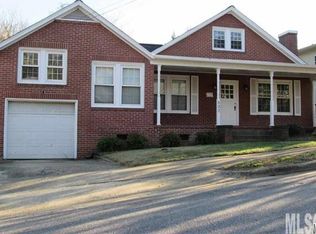
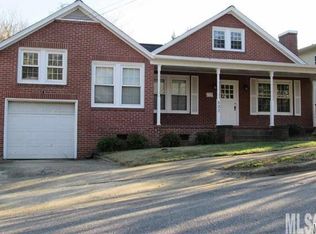
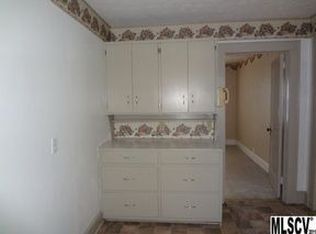
Discover this huge property a stone's throw from downtown Lenoir! This large brick house has 2200 square feet upstairs that could be configured in many different ways! There are two giant living rooms both with brick fireplaces. Use one as a primary bedroom and you could fit your California king and any other furniture you desired! There are two traditional bedrooms, one full bathroom and one-half bath on the main level. Downstairs is accessed by two different staircases and is being counted as unheated/unfinished square footage because the hallway ceiling and flooring is unfinished. It contains another 1600 square feet downstairs with two huge finished rooms, a storage room and a full bathroom! The two-car garage opens on the side of the house and is accessible through the basement. The cute backyard has a nice fenced-in area behind the house!
Closed
$230,000
501 Kentwood St SW, Lenoir, NC 28645
4beds
2,209sqft
Single Family Residence
Built in 1951
0.27 Acres Lot
$234,200 Zestimate®
$104/sqft
$1,953 Estimated rent
Home value
$234,200
$185,000 - $297,000
$1,953/mo
Zestimate® history
Owner options
List your home for rent
$1,953/mo
Rent Zestimate®
Find your next renter with Zillow Rental Manager. Plus, with online applications, you can quickly screen prospective tenants – for free.
$1,953/mo
Rent Zestimate®
Refinance and save
$1,457/mo
Est. payment
Refinancing to a lower rate could help reduce your monthly payments and save thousands over the life of the loan.
$1,457/mo
Est. payment
Explore your selling options
Work with a Zillow partner agent
Leverage their expertise and Zillow's premium Showcase listings to get your home seen by more buyers.
Get startedList with your own agent
Get your home in front of millions of buyers by listing it on Zillow.
Learn how to do itSell it yourself
Take full control of how buyers see your home on Zillow by listing For Sale by Owner (FSBO).
List your homeWhat's special
Double garage in basement
Zillow last checked:
Listing updated:
Listed by:
Tim Truitt timtruittjr@gmail.com,
WNC Real Estate Inc.,
Christy Truitt,
WNC Real Estate Inc.
Bought with:
Chase Barlow Gray
Foothills Realty, LLC
Source: Canopy MLS as distributed by MLS GRID,MLS#: 4176428
Facts & features
Interior
Bedrooms & bathrooms
- Bedrooms: 4
- Bathrooms: 3
- Full bathrooms: 2
- 1/2 bathrooms: 1
- Main level bedrooms: 2
Primary bedroom
- Level: Main
Primary bedroom
- Level: Main
Heating
- Central, Other
Cooling
- Central Air
Appliances
- Included: Dishwasher, Microwave, Oven, Refrigerator
- Laundry: In Basement
Features
- Flooring: Carpet, Laminate, Wood
- Basement: Basement Garage Door,Partially Finished,Walk-Out Access
- Fireplace features: Family Room, Living Room
Interior area
- Total structure area: 2,209
- Total interior livable area: 2,209 sqft
- Finished area above ground: 2,209
- Finished area below ground: 0
Property
Parking
- Total spaces: 2
- Parking features: Basement, Driveway, Attached Garage, Garage Faces Side
- Attached garage spaces: 2
- Has uncovered spaces: Yes
Features
- Levels: One
- Stories: 1
- Patio & porch: Patio
- Fencing: Back Yard,Chain Link
Lot
- Size: 0.27 Acres
- Features: Corner Lot
Details
- Parcel number: 06 35 2 26
- Zoning: R-12
- Special conditions: Standard
Construction
Type & style
- Home type: SingleFamily
- Property subtype: Single Family Residence
Materials
- Brick Full
Condition
- New construction: No
- Year built: 1951
Utilities & green energy
- Sewer: Public Sewer
- Water: City
Community & HOA
Community
- Subdivision: Kentwood Park
Location
- Region: Lenoir
Financial & listing details
- Price per square foot: $104/sqft
- Tax assessed value: $180,600
- Annual tax amount: $1,587
- Date on market: 8/26/2024
- Cumulative days on market: 285 days
- Road surface type: Concrete, Paved
Price history
| Date | Event | Price |
|---|---|---|
| 2/18/2025 | Sold | $230,000-2.1%$104/sqft |
Source:  Canopy MLS as distributed by MLS GRID #4176428 Report a problem Canopy MLS as distributed by MLS GRID #4176428 Report a problem | ||
| 12/12/2024 | Price change | $234,900-4.1%$106/sqft |
Source: Canopy MLS as distributed by MLS GRID #4176428 Report a problem | ||
| 10/25/2024 | Price change | $244,900-3.9%$111/sqft |
Source: Canopy MLS as distributed by MLS GRID #4176428 Report a problem | ||
| 9/25/2024 | Price change | $254,900-8.9%$115/sqft |
Source: Canopy MLS as distributed by MLS GRID #4176428 Report a problem | ||
| 8/28/2024 | Listed for sale | $279,900+29.6%$127/sqft |
Source: Canopy MLS as distributed by MLS GRID #4176428 Report a problem | ||
| 1/30/2024 | Sold | $216,000+44%$98/sqft |
Source: Public Record Report a problem | ||
| 1/5/2018 | Sold | $150,000-9%$68/sqft |
Source: Public Record Report a problem | ||
| 7/3/2017 | Price change | $164,900-2.9%$75/sqft |
Source: Carolina Properties of Western NC LLC #9591914 Report a problem | ||
| 4/28/2017 | Price change | $169,900-2.9%$77/sqft |
Source: Carolina Properties of Western NC LLC #9591914 Report a problem | ||
| 1/30/2017 | Listed for sale | $174,900-2.8%$79/sqft |
Source: Carolina Properties of Western NC LLC #9591914 Report a problem | ||
| 10/17/2016 | Listing removed | $179,900$81/sqft |
Source: Coldwell Banker Boyd & Hassell, Inc., Realtors #9584824 Report a problem | ||
| 6/22/2016 | Price change | $179,900-2.7%$81/sqft |
Source: Coldwell Banker Boyd & Hassell, Inc., Realtors #9584824 Report a problem | ||
| 4/18/2016 | Price change | $184,900-1.1%$84/sqft |
Source: Coldwell Banker Boyd & Hassell, Inc., Realtors #9584824 Report a problem | ||
| 4/11/2016 | Price change | $186,900-1.6%$85/sqft |
Source: Coldwell Banker Boyd & Hassell, Inc., Realtors #9584824 Report a problem | ||
| 2/24/2016 | Price change | $189,900-2.1%$86/sqft |
Source: Coldwell Banker Boyd & Hassell, Inc., Realtors #9584824 Report a problem | ||
| 10/16/2015 | Listed for sale | $193,900-3%$88/sqft |
Source: Coldwell Banker Boyd & Hassell, Inc., Realtors #9584824 Report a problem | ||
| 5/5/2015 | Listing removed | $199,900$90/sqft |
Source: The Property Shop #9579179 Report a problem | ||
| 11/7/2014 | Listed for sale | $199,900$90/sqft |
Source: The PropertyShop #9579179 Report a problem | ||
Public tax history
| Year | Property taxes | Tax assessment |
|---|---|---|
| 2025 | $1,587 +37.3% | $315,400 +74.6% |
| 2024 | $1,156 | $180,600 |
| 2023 | $1,156 | $180,600 |
| 2022 | $1,156 | $180,600 |
| 2021 | $1,156 -58.4% | $180,600 +20% |
| 2020 | $2,780 +187.8% | $150,500 |
| 2019 | $966 | $150,500 |
| 2018 | $966 | $150,500 |
| 2017 | $966 -1.3% | $150,500 |
| 2016 | $979 | $150,500 |
| 2015 | $979 -45.7% | $150,500 |
| 2014 | $1,801 | $150,500 |
| 2013 | -- | $150,500 -0.1% |
| 2012 | -- | $150,600 |
| 2011 | -- | $150,600 |
| 2010 | -- | $150,600 |
| 2009 | -- | $150,600 |
| 2008 | -- | $150,600 |
| 2007 | -- | $150,600 |
| 2006 | -- | $150,600 |
| 2005 | -- | $150,600 +6.1% |
| 2004 | -- | $142,000 |
| 2003 | -- | $142,000 |
| 2002 | -- | $142,000 |
| 2001 | -- | $142,000 +35.8% |
| 2000 | -- | $104,600 |
Find assessor info on the county website
Neighborhood: 28645
Nearby homes
- $252,2003 bd2 ba1.7k sqft807 Olive Ave, Lenoir, NC 28645Off Market
- $241,3003 bd2 ba1.7k sqft807 Olive Ave SW, Lenoir, NC 28645Off Market
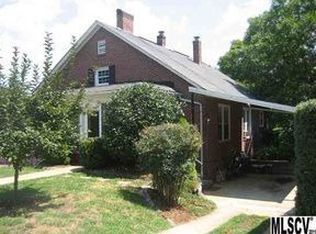
- $271,8003 bd2 ba2.1k sqft507 Kentwood St SW, Lenoir, NC 28645Off Market
- $193,0003 bd1 ba1.5k sqft803 Olive Ave SW, Lenoir, NC 28645Off Market
- $150,5001 bd1 ba800 sqft509 Kentwood St SW, Lenoir, NC 28645Off Market
- $--2 bd1 ba800 sqft509 Kentwood St SW #A, Lenoir, NC 28645Off Market
- $201,7003 bd2 ba1.3k sqft504 Kentwood St SW, Lenoir, NC 28645Off Market
- $277,7003 bd2 ba1.9k sqft502 Kentwood St, Lenoir, NC 28645Off Market
Nearby schools
GreatSchools rating
- 8/10Davenport Elementary SchoolGrades: PK-5Distance: 0.3 mi
- 5/10Gamewell MiddleGrades: 6-8Distance: 4.3 mi
- 2/10West Caldwell HighGrades: 9-12Distance: 3.3 mi
Schools provided by the listing agent
- Elementary: Davenport
- Middle: Gamewell
- High: West Caldwell
Source: Canopy MLS as distributed by MLS GRID. This data may not be complete. We recommend contacting the local school district to confirm school assignments for this home.
Get a cash offer in 3 minutes
Find out how much your home could sell for in as little as 3 minutes with a no-obligation cash offer.
Estimated market value
$234,200
Get a cash offer in 3 minutes
Find out how much your home could sell for in as little as 3 minutes with a no-obligation cash offer.
Estimated market value
$234,200
- North Carolina
- Caldwell County
- Lenoir
- 28645
- 501 Kentwood St SW
Nearby cities
Nearby zip codes
Other Lenoir Topics
