Step inside this meticulously maintained 3,420 square foot, 5-bedroom home in Wake Forest. SELLERS ARE MOTIVATED, MAKE AN OFFER!**Receive up to $5,000 in closing costs or rate buy down with the use of our preferred lender** Enter through the front door into a bright and open entryway, follow the dark espresso hardwood floors that lead you to an open concept living area where you have room for entertaining guests! Get ready to cozy up to the gas fireplace this winter. Pier into the dining room where you can have family meals under the coffered ceilings. This gourmet kitchen was thoughtfully designed with dual islands with gorgeous ''Iced White'' Quartz countertops, full overlay soft-close cabinets, under cabinet lighting, subway tile backsplash, SS appliances, stove fitted for gas or electric, making this a dream kitchen. The high end reverse osmosis water filtration system conveys! Just off of the kitchen is the main floor bedroom, which currently is being utilized as a downstairs playroom and guest room, but could be the perfect office space, complete with beautiful French doors. Upstairs you will find yourself in a huge bonus room which is a great family room/office/or playroom. Step into your dreamy and spacious primary bedroom with tray ceilings, large walk-in closet and beautifully designed primary bathroom with a large soaking tub, dual vanity, tile shower, and water closet. You will find 3 more spacious bedrooms with generous closets, with a jack and jill style bathroom. A full utility room is upstairs for laundry day convenience. Outside, you have a fully fenced in flat backyard that backs up to a wooded area where you can see wildlife play. Spend your days on the tranquil screened porch and enjoy all of what this home has to offer. This home is a must see! Be delighted when spring arrives and you can witness the beauty of the professionally landscaped pollinator garden, where flowers bloom from spring through fall.
Sold for $640,000
$640,000
501 Kings Glen Way, Wake Forest, NC 27587
5beds
3,420sqft
Single Family Residence, Residential
Built in 2019
0.26 Acres Lot
$638,900 Zestimate®
$187/sqft
$3,228 Estimated rent
Home value
$638,900
$607,000 - $671,000
$3,228/mo
Zestimate® history
Owner options
List your home for rent
$3,228/mo
Rent Zestimate®
Find your next renter with Zillow Rental Manager. Plus, with online applications, you can quickly screen prospective tenants – for free.
$3,228/mo
Rent Zestimate®
Refinance and save
$4,021/mo
Est. payment
Refinancing to a lower rate could help reduce your monthly payments and save thousands over the life of the loan.
$4,021/mo
Est. payment
Explore your selling options
Work with a Zillow partner agent
Leverage their expertise and Zillow's premium Showcase listings to get your home seen by more buyers.
Get startedList with your own agent
Get your home in front of millions of buyers by listing it on Zillow.
Learn how to do itSell it yourself
Take full control of how buyers see your home on Zillow by listing For Sale by Owner (FSBO).
List your homeWhat's special
Gas fireplaceHuge bonus roomGourmet kitchenDark espresso hardwood floorsTranquil screened porchSubway tile backsplashUnder cabinet lighting
Zillow last checked:
Listing updated:
Listed by:
Stephanie Murray 919-830-0869,
ERA Live Moore
Bought with:
PJ Sayah, 293775
Coldwell Banker Advantage
Source: Doorify MLS,MLS#: 10140143
Facts & features
Interior
Bedrooms & bathrooms
- Bedrooms: 5
- Bathrooms: 3
- Full bathrooms: 2
- 1/2 bathrooms: 1
Heating
- Central, Heat Pump
Cooling
- Central Air, Electric, Heat Pump
Appliances
- Included: Dishwasher, Disposal, Electric Oven, Electric Range, Gas Water Heater, Microwave, Plumbed For Ice Maker, Stainless Steel Appliance(s), Tankless Water Heater
- Laundry: Inside, Laundry Room, Upper Level
Features
- Bathtub/Shower Combination, Ceiling Fan(s), Coffered Ceiling(s), Crown Molding, Double Vanity, Entrance Foyer, High Ceilings, High Speed Internet, Kitchen Island, Open Floorplan, Pantry, Quartz Counters, Recessed Lighting, Separate Shower, Smart Thermostat, Smooth Ceilings, Soaking Tub, Sound System, Tray Ceiling(s), Walk-In Closet(s), Walk-In Shower, Water Closet
- Flooring: Carpet, Hardwood, Tile
- Number of fireplaces: 1
- Fireplace features: Family Room, Gas Log
Interior area
- Total structure area: 3,420
- Total interior livable area: 3,420 sqft
- Finished area above ground: 3,420
- Finished area below ground: 0
Property
Parking
- Total spaces: 3
- Parking features: Attached, Concrete, Driveway, Garage, Garage Faces Front, Inside Entrance
- Attached garage spaces: 3
Features
- Levels: Two
- Stories: 2
- Patio & porch: Covered, Front Porch, Porch, Rear Porch, Screened
- Exterior features: Fenced Yard, Garden, Rain Gutters
- Pool features: Association, Community
- Fencing: Back Yard, Fenced, Perimeter
- Has view: Yes
Lot
- Size: 0.26 Acres
- Features: Back Yard, Corner Lot, Front Yard, Garden, Landscaped
Details
- Parcel number: 0421821
- Special conditions: Standard
Construction
Type & style
- Home type: SingleFamily
- Architectural style: Transitional
- Property subtype: Single Family Residence, Residential
Materials
- Brick, Fiber Cement
- Roof: Shingle
Condition
- New construction: No
- Year built: 2019
Utilities & green energy
- Sewer: Public Sewer
- Water: Public
- Utilities for property: Cable Available, Electricity Connected, Natural Gas Connected, Sewer Connected, Water Connected, Underground Utilities
Community & HOA
Community
- Features: Playground, Pool, Sidewalks, Street Lights
- Subdivision: Kings Glen
HOA
- Has HOA: Yes
- Amenities included: Pool
- Services included: Storm Water Maintenance
- HOA fee: $195 quarterly
Location
- Region: Wake Forest
Financial & listing details
- Price per square foot: $187/sqft
- Tax assessed value: $604,343
- Annual tax amount: $5,804
- Date on market: 1/8/2026
- Road surface type: Asphalt, Paved
Price history
| Date | Event | Price |
|---|---|---|
| 3/6/2026 | Sold | $640,000-2.7%$187/sqft |
Source:  Doorify MLS #10140143 Report a problem Doorify MLS #10140143 Report a problem | ||
| 2/20/2026 | Pending sale | $658,000$192/sqft |
Source: Doorify MLS #10140143 Report a problem | ||
| 2/13/2026 | Price change | $658,000-0.3%$192/sqft |
Source: Doorify MLS #10140143 Report a problem | ||
| 2/5/2026 | Price change | $660,000-0.8%$193/sqft |
Source: Doorify MLS #10140143 Report a problem | ||
| 1/16/2026 | Price change | $665,000-1.5%$194/sqft |
Source: Doorify MLS #10140143 Report a problem | ||
| 1/8/2026 | Listed for sale | $675,000-3.6%$197/sqft |
Source: Doorify MLS #10140143 Report a problem | ||
| 12/13/2025 | Listing removed | $700,000$205/sqft |
Source: Doorify MLS #10129133 Report a problem | ||
| 11/18/2025 | Price change | $700,000-3.4%$205/sqft |
Source: Doorify MLS #10129133 Report a problem | ||
| 10/22/2025 | Listed for sale | $725,000+16%$212/sqft |
Source: Doorify MLS #10129133 Report a problem | ||
| 12/15/2022 | Sold | $625,000-0.8%$183/sqft |
Source: Doorify MLS #2479967 Report a problem | ||
| 12/5/2022 | Pending sale | $629,900$184/sqft |
Source:  Berkshire Hathaway HomeServices Carolinas Realty #2479967 Report a problem Berkshire Hathaway HomeServices Carolinas Realty #2479967 Report a problem | ||
| 12/5/2022 | Contingent | $629,900$184/sqft |
Source: Doorify MLS #2479967 Report a problem | ||
| 12/4/2022 | Price change | $629,900-3.1%$184/sqft |
Source: Doorify MLS #2479967 Report a problem | ||
| 12/1/2022 | Price change | $649,900-3.7%$190/sqft |
Source: Doorify MLS #2479967 Report a problem | ||
| 11/12/2022 | Price change | $675,000-2.2%$197/sqft |
Source: Doorify MLS #2479967 Report a problem | ||
| 11/2/2022 | Price change | $690,000-0.7%$202/sqft |
Source: Doorify MLS #2479967 Report a problem | ||
| 10/21/2022 | Price change | $695,000-1.4%$203/sqft |
Source: Doorify MLS #2479967 Report a problem | ||
| 10/15/2022 | Price change | $705,000-1.9%$206/sqft |
Source: Owner Report a problem | ||
| 9/25/2022 | Price change | $719,000-1.4%$210/sqft |
Source: Owner Report a problem | ||
| 8/17/2022 | Price change | $729,000-1.4%$213/sqft |
Source: Owner Report a problem | ||
| 7/11/2022 | Price change | $739,000-1.3%$216/sqft |
Source: Owner Report a problem | ||
| 5/19/2022 | Price change | $749,000-6%$219/sqft |
Source: Owner Report a problem | ||
| 5/12/2022 | Listed for sale | $797,000+99%$233/sqft |
Source: Owner Report a problem | ||
| 4/5/2019 | Sold | $400,522-77.2%$117/sqft |
Source: Doorify MLS #2220866 Report a problem | ||
| 12/3/2018 | Sold | $1,756,000$513/sqft |
Source: Public Record Report a problem | ||
Public tax history
| Year | Property taxes | Tax assessment |
|---|---|---|
| 2025 | $5,683 +0.4% | $604,343 |
| 2024 | $5,662 +19% | $604,343 +48.2% |
| 2023 | $4,757 +4.2% | $407,659 |
| 2022 | $4,563 +1.8% | $407,659 |
| 2021 | $4,484 | $407,659 |
| 2020 | $4,484 +66.8% | $407,659 +88.2% |
| 2019 | $2,687 | $216,600 +154.8% |
| 2018 | $2,687 +178.6% | $85,000 |
| 2017 | $965 +1.3% | $85,000 |
| 2016 | $952 +61.4% | $85,000 +63.5% |
| 2015 | $590 | $52,000 |
Find assessor info on the county website
Neighborhood: 27587
Nearby homes
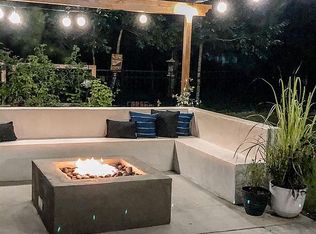
- $640,5004 bd4 ba3k sqft521 Kings Glen Way, Wake Forest, NC 27587Off Market
- $632,7005 bd4 ba3k sqft505 Kings Glen Way, Wake Forest, NC 27587Off Market
- $545,1003 bd4 ba3k sqft533 Kings Glen Way, Wake Foresy, NC 27587Off Market
- $629,8004 bd4 ba3.6k sqft1721 Strategy Way, Wake Forest, NC 27587Off Market
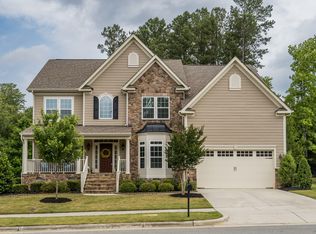
- $719,0005 bd4 ba4.3k sqft449 Kings Glen Way, Wake Forest, NC 27587Off Market
- $636,0004 bd4 ba3k sqft5605 Copper Beech Lane, Wake Forest, NC 27587Off Market
- $680,0004 bd3 ba2.8k sqft509 Kings Glen Way, Wake Forest, NC 27587Sold
- $645,3004 bd3 ba2.8k sqft509 Kings Glen Way, Wake Forest, NC 27587Off Market
Nearby schools
GreatSchools rating
- 8/10Richland Creek Elementary SchoolGrades: PK-5Distance: 3.3 mi
- 4/10Wake Forest Middle SchoolGrades: 6-8Distance: 3.6 mi
- 7/10Wake Forest High SchoolGrades: 9-12Distance: 2.5 mi
Schools provided by the listing agent
- Elementary: Wake - Richland Creek
- Middle: Wake - Wake Forest
- High: Wake - Wake Forest
Source: Doorify MLS. This data may not be complete. We recommend contacting the local school district to confirm school assignments for this home.
Get a cash offer in 3 minutes
Find out how much your home could sell for in as little as 3 minutes with a no-obligation cash offer.
Estimated market value
$638,900
Get a cash offer in 3 minutes
Find out how much your home could sell for in as little as 3 minutes with a no-obligation cash offer.
Estimated market value
$638,900
- North Carolina
- Wake County
- Wake Forest
- 27587
- 501 Kings Glen Way
Nearby cities
Nearby zip codes
Other Wake Forest Topics
