Welcome to this exceptional custom-built brick residence, where timeless craftsmanship, generous living spaces, and thoughtful design create an extraordinary place to call home. From the moment you step inside, you'll be welcomed by a light-filled interior and an inviting open floor plan designed for both comfortable everyday living and effortless entertaining. The dramatic two-story great room serves as the centerpiece of the home, featuring soaring ceilings, expansive windows, and a striking brick fireplace that provides warmth and character.
The beautifully appointed kitchen is sure to impress, offering a breakfast bar peninsula, stainless steel appliances, abundant cabinetry, and seamless flow into the adjoining living and dining areas—perfect for gathering with family and friends. One of the home's most desirable features is its flexible multi-generational layout. The luxurious first-floor owner's suite offers comfort and convenience with a spa-inspired bath, while a second primary suite on the upper level provides privacy and versatility for extended family or guests. With five spacious bedrooms, four full baths, and two powder rooms, there is plenty of room to accommodate a variety of lifestyles. The finished lower level significantly expands the home's living space and is designed for recreation and relaxation. Highlights include a spacious game room with walk-out access to the yard, a wet bar, fitness area, media space, and abundant storage. Step outside and discover your own private backyard retreat. Thoughtfully situated for privacy, the outdoor living area features a patio with an outdoor kitchen, retractable awning, and dedicated play area—creating the perfect setting for summer gatherings, family fun, or quiet evenings at home. Completing this remarkable property is a three-car attached garage and the superior quality, craftsmanship, and attention to detail that only a brick custom-built home can provide. Situated on a quiet cul-de-sac street and offering an exceptional blend of elegance, functionality, and expansive living space, this outstanding residence is perfectly suited for today's lifestyle and ready to welcome its next owners.
Sold for $890,000
$890,000
501 Kingston Cir, Venetia, PA 15367
5beds
5,331sqft
Single Family Residence
Built in 2009
0.58 Acres Lot
$892,900 Zestimate®
$167/sqft
$4,949 Estimated rent
Home value
$892,900
$848,000 - $938,000
$4,949/mo
Zestimate® history
Owner options
List your home for rent
$4,949/mo
Rent Zestimate®
Find your next renter with Zillow Rental Manager. Plus, with online applications, you can quickly screen prospective tenants – for free.
$4,949/mo
Rent Zestimate®
Refinance and save
$4,697/mo
Est. payment
Refinancing to a lower rate could help reduce your monthly payments and save thousands over the life of the loan.
$4,697/mo
Est. payment
Explore your selling options
Work with a Zillow partner agent
Leverage their expertise and Zillow's premium Showcase listings to get your home seen by more buyers.
Get startedList with your own agent
Get your home in front of millions of buyers by listing it on Zillow.
Learn how to do itSell it yourself
Take full control of how buyers see your home on Zillow by listing For Sale by Owner (FSBO).
List your homeWhat's special
Flexible multi-generational layoutPrivate backyard retreatThree-car attached garageRetractable awningExpansive windowsFive spacious bedroomsQuiet cul-de-sac street
Zillow last checked:
Listing updated:
Listed by:
Monica Mahla 412-833-5405,
COLDWELL BANKER REALTY
Bought with:
Emily Ann Dorrian, RS309821
COLDWELL BANKER REALTY
Source: WPMLS,MLS#: 1759483 Originating MLS: West Penn Multi-List
Originating MLS: West Penn Multi-ListFacts & features
Interior
Bedrooms & bathrooms
- Bedrooms: 5
- Bathrooms: 6
- Full bathrooms: 4
- 1/2 bathrooms: 2
Primary bedroom
- Level: Main
- Dimensions: 27x13
Primary bedroom
- Level: Upper
- Dimensions: 23x13
Bedroom 3
- Level: Upper
- Dimensions: 14x13
Bedroom 4
- Level: Upper
- Dimensions: 12x11
Bedroom 5
- Level: Upper
- Dimensions: 2x11
Bonus room
- Level: Lower
- Dimensions: GYM
Den
- Level: Main
- Dimensions: MBR
Dining room
- Level: Main
- Dimensions: 14x13
Entry foyer
- Level: Main
Family room
- Level: Main
- Dimensions: 20x18
Game room
- Level: Lower
- Dimensions: 42x40
Kitchen
- Level: Main
- Dimensions: 37x15
Laundry
- Level: Main
Heating
- Forced Air, Gas
Cooling
- Central Air
Appliances
- Included: Some Gas Appliances, Cooktop, Dryer, Dishwasher, Disposal, Microwave, Refrigerator, Washer
Features
- Flooring: Hardwood, Tile
- Basement: Finished,Walk-Out Access
- Number of fireplaces: 1
- Fireplace features: Family/Living/Great Room
Interior area
- Total structure area: 5,331
- Total interior livable area: 5,331 sqft
Property
Parking
- Total spaces: 3
- Parking features: Attached, Garage, Garage Door Opener
- Has attached garage: Yes
Features
- Levels: Two
- Stories: 2
- Pool features: None
Lot
- Size: 0.58 Acres
- Dimensions: 136 x 21 x 91 x 225 x 189
Details
- Parcel number: 5400010500001200
Construction
Type & style
- Home type: SingleFamily
- Architectural style: French Provincial,Two Story
- Property subtype: Single Family Residence
Materials
- Brick
- Roof: Asphalt
Condition
- Resale
- Year built: 2009
Utilities & green energy
- Sewer: Other
- Water: Other
Community & HOA
Community
- Subdivision: Old Trail
Location
- Region: Venetia
Financial & listing details
- Price per square foot: $167/sqft
- Tax assessed value: $680,900
- Annual tax amount: $14,067
- Date on market: 6/11/2026
Price history
| Date | Event | Price |
|---|---|---|
| 7/31/2026 | Sold | $890,000+0%$167/sqft |
Source:  WPMLS #1759483 Report a problem WPMLS #1759483 Report a problem | ||
| 7/3/2026 | Pending sale | $889,900$167/sqft |
Source: WPMLS #1759483 Report a problem | ||
| 6/14/2026 | Contingent | $889,900$167/sqft |
Source: WPMLS #1759483 Report a problem | ||
| 6/11/2026 | Listed for sale | $889,900+21.4%$167/sqft |
Source: WPMLS #1759483 Report a problem | ||
| 6/1/2022 | Sold | $733,000+11.2%$137/sqft |
Source: Public Record Report a problem | ||
| 6/27/2019 | Listing removed | $659,000$124/sqft |
Source: Howard Hanna - Peters Township #1383648 Report a problem | ||
| 6/27/2019 | Pending sale | $659,000+3.6%$124/sqft |
Source: Howard Hanna - Peters Township #1383648 Report a problem | ||
| 6/26/2019 | Sold | $636,000-3.5%$119/sqft |
Source: WPMLS #1383648 Report a problem | ||
| 3/16/2019 | Price change | $659,000-3.1%$124/sqft |
Source: Howard Hanna - Peters Township #1383648 Report a problem | ||
| 3/7/2019 | Listed for sale | $679,900+22.5%$128/sqft |
Source: HOWARD HANNA PETERS TOWNSHIP OFFICE #1383648 Report a problem | ||
| 8/16/2011 | Sold | $555,000$104/sqft |
Source: Public Record Report a problem | ||
Public tax history
| Year | Property taxes | Tax assessment |
|---|---|---|
| 2025 | $13,278 | $680,900 |
| 2024 | $13,278 | $680,900 |
| 2023 | $13,278 +4.2% | $680,900 |
| 2022 | $12,740 +0.4% | $680,900 |
| 2021 | $12,687 +4.3% | $680,900 |
| 2020 | $12,162 +635.1% | $680,900 |
| 2018 | $1,655 +1317.6% | $680,900 |
| 2017 | $117 | $680,900 +900.2% |
| 2016 | -- | $68,076 |
| 2015 | -- | $68,076 |
| 2014 | $162 | $68,076 |
| 2013 | $162 | $68,076 |
| 2012 | -- | $68,076 |
| 2011 | -- | $68,076 |
Find assessor info on the county website
Neighborhood: 15367
Nearby homes
- $962,1005 bd5 ba3.7k sqft503 Kingston Cir, Venetia, PA 15367Off Market
- $747,3004 bd3 ba3.6k sqft321 Hedgerow Dr, Venetia, PA 15367Off Market
- $700,5004 bd2 ba2.9k sqft319 Hedgerow Dr, Venetia, PA 15367Off Market
- $714,4003 bd3 ba3.1k sqft405 Longleaf Dr, Venetia, PA 15367Off Market
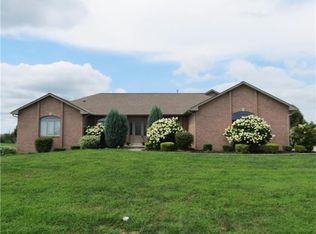
- $825,7004 bd4 ba3.2k sqft505 Kingston Cir, Venetia, PA 15367Off Market
- $967,6005 bd5 ba4.1k sqft502 Kingston Cir, Venetia, PA 15367Off Market
- $640,0003 bd3 ba3.4k sqft317 Hedgerow Dr, Venetia, PA 15367Off Market
- $768,6004 bd5 ba3.1k sqft400 Longleaf Dr, Venetia, PA 15367Off Market
Nearby schools
GreatSchools rating
- 10/10Bower Hill El SchoolGrades: K-3Distance: 1.7 mi
- 8/10Peters Twp Middle SchoolGrades: 6-8Distance: 4.4 mi
- 9/10Peters Twp High SchoolGrades: 9-12Distance: 3.8 mi
Schools provided by the listing agent
- District: Peters Twp
Source: WPMLS. This data may not be complete. We recommend contacting the local school district to confirm school assignments for this home.


Get pre-qualified for a loan
At Zillow Home Loans, we can pre-qualify you in as little as 5 minutes with no impact to your credit score.An equal housing lender. NMLS #10287.
Sell for more on Zillow
Get a Zillow Showcase℠ listing at no additional cost and you could sell for .
$892,900
2% more
+$17,858
With Zillow Showcase(estimated)
$910,758
- Pennsylvania
- Washington County
- Venetia
- 15367
- 501 Kingston Cir
Nearby cities
Nearby zip codes
Other Venetia Topics
