**New Construction!** Welcome to the resort-style community of The Preserve at Belle Pointe. The Roland floor plan features a spacious open-concept living area that overlooks a large kitchen equipped with ample cabinetry and a sizable island. The downstairs owner's suite is generously sized, perfect for accommodating your king-sized bed and furniture set! Upstairs, you'll find three additional bedrooms along with a large media room, providing plenty of space for the entire family. The home includes a full two-car garage, offering room for parking, storage, or even working on projects—whatever you need! Outside, enjoy a generous 10x10 covered patio that's ideal for grilling and relaxing in the fresh air. This is one of the last single-family homes available in this phase of the community, and all selections have already been made. Notable features of the home include an oversized 8-foot front door, a bistro kitchen, oak stairs, upgraded plumbing fixtures, white cabinets, quartz countertops in the kitchen with a tile backsplash, and hardwood flooring in the downstairs common areas. This home is complete and ready for you to move in! The builder offers a 1-2-10 warranty for added peace of mind.
Closed
$505,485
501 Kipton Trl Lot 135, Lebanon, TN 37087
4beds
2,547sqft
Single Family Residence, Residential
Built in 2024
6,969 Square Feet Lot
$489,700 Zestimate®
$198/sqft
$2,625 Estimated rent
Home value
$489,700
$451,000 - $529,000
$2,625/mo
Zestimate® history
Owner options
List your home for rent
$2,625/mo
Rent Zestimate®
Find your next renter with Zillow Rental Manager. Plus, with online applications, you can quickly screen prospective tenants – for free.
$2,625/mo
Rent Zestimate®
Refinance and save
$3,030/mo
Est. payment
Refinancing to a lower rate could help reduce your monthly payments and save thousands over the life of the loan.
$3,030/mo
Est. payment
Explore your selling options
Work with a Zillow partner agent
Leverage their expertise and Zillow's premium Showcase listings to get your home seen by more buyers.
Get startedList with your own agent
Get your home in front of millions of buyers by listing it on Zillow.
Learn how to do itSell it yourself
Take full control of how buyers see your home on Zillow by listing For Sale by Owner (FSBO).
List your homeWhat's special
Zillow last checked:
Listing updated:
Listed by:
Amber Davis 629-218-3017,
The New Home Group, LLC
Bought with:
Roy Edward McGinty, 357296
Mark Spain Real Estate
Source: RealTracs MLS as distributed by MLS GRID,MLS#: 2812338
Facts & features
Interior
Bedrooms & bathrooms
- Bedrooms: 4
- Bathrooms: 3
- Full bathrooms: 2
- 1/2 bathrooms: 1
- Main level bedrooms: 1
Bedroom 1
- Features: Suite
- Level: Suite
- Area: 195 Square Feet
- Dimensions: 13x15
Bedroom 2
- Features: Walk-In Closet(s)
- Level: Walk-In Closet(s)
- Area: 156 Square Feet
- Dimensions: 13x12
Bedroom 3
- Features: Walk-In Closet(s)
- Level: Walk-In Closet(s)
- Area: 143 Square Feet
- Dimensions: 13x11
Bedroom 4
- Features: Walk-In Closet(s)
- Level: Walk-In Closet(s)
- Area: 140 Square Feet
- Dimensions: 14x10
Living room
- Area: 285 Square Feet
- Dimensions: 19x15
Heating
- Has Heating (Unspecified Type)
Cooling
- Electric
Appliances
- Included: Electric Oven, Electric Range, Cooktop, Dishwasher, Disposal, Microwave
- Laundry: Electric Dryer Hookup, Washer Hookup
Features
- Ceiling Fan(s), Entrance Foyer, Extra Closets, Open Floorplan, Pantry, Walk-In Closet(s), Kitchen Island
- Flooring: Carpet, Wood, Other
- Has fireplace: No
Interior area
- Total structure area: 2,547
- Total interior livable area: 2,547 sqft
- Finished area above ground: 2,547
Property
Parking
- Total spaces: 2
- Parking features: Garage Door Opener, Garage Faces Front
- Attached garage spaces: 2
Features
- Levels: Two
- Stories: 2
- Patio & porch: Patio, Covered, Porch
- Pool features: Association
Lot
- Size: 6,969 Square Feet
- Features: Corner Lot, Level
Details
- Parcel number: 047J B 01100 000
- Special conditions: Standard
Construction
Type & style
- Home type: SingleFamily
- Property subtype: Single Family Residence, Residential
Materials
- Brick, Fiber Cement
- Roof: Shingle
Condition
- New construction: Yes
- Year built: 2024
Utilities & green energy
- Sewer: Public Sewer
- Water: Public
- Utilities for property: Natural Gas Available, Water Available, Underground Utilities
Green energy
- Energy efficient items: Thermostat
Community & HOA
Community
- Security: Smoke Detector(s)
- Subdivision: The Preserve At Belle Pointe Ph1d
HOA
- Has HOA: Yes
- Amenities included: Clubhouse, Fitness Center, Park, Pool, Underground Utilities, Trail(s)
- HOA fee: $100 monthly
- Second HOA fee: $400 one time
Location
- Region: Lebanon
Financial & listing details
- Price per square foot: $198/sqft
- Annual tax amount: $3,715
- Date on market: 4/2/2025
Price history
| Date | Event | Price |
|---|---|---|
| 5/21/2025 | Sold | $505,485+0.3%$198/sqft |
Source:  RealTracs MLS as distributed by MLS GRID #2812338 Report a problem RealTracs MLS as distributed by MLS GRID #2812338 Report a problem | ||
| 4/24/2025 | Pending sale | $504,185$198/sqft |
Source: RealTracs MLS as distributed by MLS GRID #2812338 Report a problem | ||
| 4/22/2025 | Price change | $504,185-1.9%$198/sqft |
Source: RealTracs MLS as distributed by MLS GRID #2812338 Report a problem | ||
| 4/16/2025 | Price change | $514,185-1%$202/sqft |
Source: RealTracs MLS as distributed by MLS GRID #2812338 Report a problem | ||
| 4/8/2025 | Price change | $519,185-1%$204/sqft |
Source: RealTracs MLS as distributed by MLS GRID #2812338 Report a problem | ||
| 4/2/2025 | Listed for sale | $524,185$206/sqft |
Source: RealTracs MLS as distributed by MLS GRID #2812338 Report a problem | ||
| 4/2/2025 | Listing removed | $524,185$206/sqft |
Source: RealTracs MLS as distributed by MLS GRID #2800147 Report a problem | ||
| 3/26/2025 | Price change | $524,185-2.9%$206/sqft |
Source: RealTracs MLS as distributed by MLS GRID #2800147 Report a problem | ||
| 3/13/2025 | Price change | $539,990-1.6%$212/sqft |
Source: RealTracs MLS as distributed by MLS GRID #2800147 Report a problem | ||
| 3/5/2025 | Listed for sale | $548,900$216/sqft |
Source: RealTracs MLS as distributed by MLS GRID #2800147 Report a problem | ||
| 3/5/2025 | Listing removed | $548,900$216/sqft |
Source: RealTracs MLS as distributed by MLS GRID #2787916 Report a problem | ||
| 3/3/2025 | Price change | $548,900-1.1%$216/sqft |
Source: RealTracs MLS as distributed by MLS GRID #2787916 Report a problem | ||
| 2/19/2025 | Price change | $554,900-0.9%$218/sqft |
Source: RealTracs MLS as distributed by MLS GRID #2787916 Report a problem | ||
| 2/5/2025 | Listed for sale | $559,900$220/sqft |
Source: RealTracs MLS as distributed by MLS GRID #2787916 Report a problem | ||
| 2/5/2025 | Listing removed | $559,900$220/sqft |
Source: RealTracs MLS as distributed by MLS GRID #2776007 Report a problem | ||
| 1/8/2025 | Listed for sale | $559,900$220/sqft |
Source: RealTracs MLS as distributed by MLS GRID #2776007 Report a problem | ||
| 1/2/2025 | Listing removed | $559,900$220/sqft |
Source: RealTracs MLS as distributed by MLS GRID #2766270 Report a problem | ||
| 12/11/2024 | Price change | $559,900-1.8%$220/sqft |
Source: RealTracs MLS as distributed by MLS GRID #2766270 Report a problem | ||
| 12/5/2024 | Listed for sale | $569,900+0.1%$224/sqft |
Source: RealTracs MLS as distributed by MLS GRID #2766270 Report a problem | ||
| 11/23/2024 | Listing removed | $569,185$223/sqft |
Source: RealTracs MLS as distributed by MLS GRID #2754770 Report a problem | ||
| 11/1/2024 | Listed for sale | $569,185$223/sqft |
Source: RealTracs MLS as distributed by MLS GRID #2754770 Report a problem | ||
| 10/31/2024 | Listing removed | $569,185$223/sqft |
Source: RealTracs MLS as distributed by MLS GRID #2744499 Report a problem | ||
| 10/31/2024 | Price change | $569,185-5.1%$223/sqft |
Source: RealTracs MLS as distributed by MLS GRID #2744499 Report a problem | ||
| 10/4/2024 | Listed for sale | $599,495$235/sqft |
Source: RealTracs MLS as distributed by MLS GRID #2744499 Report a problem | ||
| 9/15/2024 | Listing removed | $599,495$235/sqft |
Source: RealTracs MLS as distributed by MLS GRID #2700172 Report a problem | ||
| 9/4/2024 | Listed for sale | $599,495$235/sqft |
Source: RealTracs MLS as distributed by MLS GRID #2700172 Report a problem | ||
Public tax history
Tax history is unavailable.
Neighborhood: 37087
Nearby homes
- $480,0003 bd2 ba2.2k sqft503 Kipton Trl LOT 136, Lebanon, TN 37087Sold

- $518,3004 bd3 ba2.1k sqft911 Nance Ln, Lebanon, TN 37087Off Market
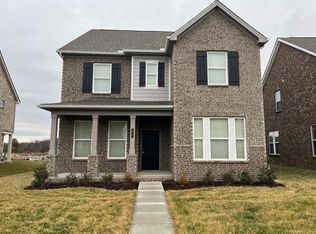
- $685,8004 bd3 ba2.6k sqft15 Kipton Trl, Lebanon, TN 37087Off Market

- $552,300-- bd-- ba-- sqft501 Kipton Trl, Lebanon, TN 37087Off Market
- $427,5003 bd3 ba2.1k sqft602 Douglas St, Lebanon, TN 37087Sold
- $391,300-- bd2 ba1.7k sqft816 Griff Ln, Lebanon, TN 37087Off Market
- $480,000-- bd2 ba1.8k sqft503 Kipton Trl, Lebanon, TN 37087Sold
- $337,300-- bd2 ba1.3k sqft820 Griff Ln, Lebanon, TN 37087Off Market
Nearby schools
GreatSchools rating
- 7/10Coles Ferry Elementary SchoolGrades: PK-5Distance: 6.1 mi
- 6/10Walter J. Baird Middle SchoolGrades: 6-8Distance: 6.1 mi
Schools provided by the listing agent
- Elementary: Coles Ferry Elementary
- Middle: Walter J. Baird Middle School
- High: Lebanon High School
Source: RealTracs MLS as distributed by MLS GRID. This data may not be complete. We recommend contacting the local school district to confirm school assignments for this home.
Get a cash offer in 3 minutes
Find out how much your home could sell for in as little as 3 minutes with a no-obligation cash offer.
Estimated market value
$489,700
Get a cash offer in 3 minutes
Find out how much your home could sell for in as little as 3 minutes with a no-obligation cash offer.
Estimated market value
$489,700
- Tennessee
- Wilson County
- Lebanon
- 37087
- 501 Kipton Trl Lot 135
Nearby cities
Nearby neighborhoods
Nearby zip codes
Other Lebanon Topics
