Welcome to 501 Kirkwall Drive, Waite Park, MN 56387
Experience a home where every detail has been meticulously updated within the last year! This stunning 4 bedroom, 2 bathroom residence blends modern style with smart home luxury, offering a truly move in ready experience in a fantastic neighborhood. Fresh, Modern Interior (All Updated Within the Last Year!) Renovated Kitchen: The heart of the home shines with recently painted cabinets and newly renovated flooring, creating a bright and contemporary space. High Tech Bathrooms: Both bathrooms have been fully renovated and feature sleek LED mirrors. One bathroom takes it to the next level with a built in Alexa system and an anti fog mirror perfect for a seamless morning routine.
Updated Flooring & Paint: Enjoy brand new flooring throughout the kitchen, both bathrooms, and one of the bedrooms. The home boasts a fresh coat of paint and new interior doors.
Inviting Living Space: Relax by the newly installed fireplace in the living room, complemented by a new ceiling fan for year round comfort with newly installed stairs in the foyer. New garage entry door has been installed. the house has a spacious Corner Lot and a 2 stall attached garage. Just minutes from the scenic Quarry Park and Nature Preserve and the premier shopping at Crossroads Center.
Everything in this home is less than a year old all that’s left to do is move in!
Closed
$275,000
501 Kirkwall Dr, Waite Park, MN 56387
4beds
1,898sqft
Single Family
Built in 1980
9,147 Square Feet Lot
$273,900 Zestimate®
$145/sqft
$2,189 Estimated rent
Home value
$273,900
$244,000 - $310,000
$2,189/mo
Zestimate® history
Owner options
List your home for rent
$2,189/mo
Rent Zestimate®
Find your next renter with Zillow Rental Manager. Plus, with online applications, you can quickly screen prospective tenants – for free.
$2,189/mo
Rent Zestimate®
Refinance and save
$1,724/mo
Est. payment
Refinancing to a lower rate could help reduce your monthly payments and save thousands over the life of the loan.
$1,724/mo
Est. payment
Explore your selling options
Work with a Zillow partner agent
Leverage their expertise and Zillow's premium Showcase listings to get your home seen by more buyers.
Get startedList with your own agent
Get your home in front of millions of buyers by listing it on Zillow.
Learn how to do itSell it yourself
Take full control of how buyers see your home on Zillow by listing For Sale by Owner (FSBO).
List your homeWhat's special
Zillow last checked:
Listing updated:
Listed by:
Taylor Foster 651-403-9670,
JPW Realty,
Sonia Olivares 612-801-6774
Bought with:
Daniel Secord
Central MN Realty LLC
Source: NorthstarMLS as distributed by MLS GRID,MLS#: 7011581
Facts & features
Interior
Bedrooms & bathrooms
- Bedrooms: 4
- Bathrooms: 2
- Full bathrooms: 1
- 3/4 bathrooms: 1
Bedroom
- Level: Main
- Area: 154 Square Feet
- Dimensions: 14x11
Bedroom 2
- Level: Main
- Area: 121 Square Feet
- Dimensions: 11x11
Bedroom 3
- Level: Lower
- Area: 126 Square Feet
- Dimensions: 14x9
Bedroom 4
- Level: Lower
- Area: 132 Square Feet
- Dimensions: 12x11
Dining room
- Level: Main
- Area: 100 Square Feet
- Dimensions: 10x10
Family room
- Level: Lower
- Area: 253 Square Feet
- Dimensions: 23x11
Kitchen
- Level: Main
- Area: 110 Square Feet
- Dimensions: 10x11
Living room
- Level: Main
- Area: 294 Square Feet
- Dimensions: 14x21
Heating
- Baseboard
Cooling
- Wall Unit(s)
Appliances
- Included: Dishwasher, Dryer, Electric Water Heater, Refrigerator, Stainless Steel Appliance(s), Washer, Water Softener Owned
- Laundry: In Basement, Washer Hookup
Features
- Basement: Block,Daylight,Finished
- Has fireplace: No
Interior area
- Total structure area: 1,898
- Total interior livable area: 1,898 sqft
- Finished area above ground: 974
- Finished area below ground: 800
Property
Parking
- Total spaces: 2
- Parking features: Attached, Asphalt, RV Access/Parking
- Attached garage spaces: 2
- Details: Garage Dimensions (21x22)
Accessibility
- Accessibility features: None
Features
- Levels: Multi/Split
- Pool features: None
Lot
- Size: 9,147 Square Feet
- Dimensions: 70 x 133
- Features: Corner Lot
Details
- Foundation area: 924
- Parcel number: 98606620007
- Zoning description: Residential-Single Family
Construction
Type & style
- Home type: SingleFamily
- Property subtype: Single Family
Materials
- Block
- Roof: Age 8 Years or Less
Condition
- New construction: No
- Year built: 1980
Utilities & green energy
- Electric: Power Company: Xcel Energy
- Gas: Electric
- Sewer: City Sewer/Connected
- Water: City Water/Connected
Community & HOA
Community
- Subdivision: Angus Acres 5
HOA
- Has HOA: No
Location
- Region: Waite Park
Financial & listing details
- Price per square foot: $145/sqft
- Tax assessed value: $221,300
- Annual tax amount: $3,312
- Date on market: 4/2/2026
- Cumulative days on market: 36 days
- Road surface type: Paved
Price history
| Date | Event | Price |
|---|---|---|
| 6/12/2026 | Sold | $275,000+1.9%$145/sqft |
Source:  NorthstarMLS as distributed by MLS GRID #7011581 Report a problem NorthstarMLS as distributed by MLS GRID #7011581 Report a problem | ||
| 5/15/2026 | Pending sale | $270,000$142/sqft |
Source: NorthstarMLS as distributed by MLS GRID #7011581 Report a problem | ||
| 4/9/2026 | Listed for sale | $270,000+14.9%$142/sqft |
Source: NorthstarMLS as distributed by MLS GRID #7011581 Report a problem | ||
| 10/15/2024 | Sold | $235,000-2%$124/sqft |
Source: NorthstarMLS as distributed by MLS GRID #6589581 Report a problem | ||
| 9/17/2024 | Pending sale | $239,900$126/sqft |
Source: NorthstarMLS as distributed by MLS GRID #6589581 Report a problem | ||
| 8/26/2024 | Listed for sale | $239,900$126/sqft |
Source: NorthstarMLS as distributed by MLS GRID #6589581 Report a problem | ||
Public tax history
| Year | Property taxes | Tax assessment |
|---|---|---|
| 2025 | $2,842 -0.6% | $221,300 +12.9% |
| 2024 | $2,858 +11% | $196,100 +11.4% |
| 2023 | $2,574 +17.2% | $176,000 +15.1% |
| 2022 | $2,196 | $152,900 |
| 2021 | $2,196 +7.5% | $152,900 +3.4% |
| 2020 | $2,042 | $147,900 +3.4% |
| 2019 | $2,042 +4.2% | $143,100 +12.9% |
| 2018 | $1,960 +12.3% | $126,700 +3.2% |
| 2017 | $1,746 +6.2% | $122,800 |
| 2016 | $1,644 | -- |
| 2015 | $1,644 | -- |
| 2014 | $1,644 -9.6% | -- |
| 2013 | $1,818 +5.1% | -- |
| 2012 | $1,730 -2.4% | -- |
| 2011 | $1,772 +2.2% | -- |
| 2010 | $1,734 +11.2% | -- |
| 2009 | $1,560 +4.3% | -- |
| 2008 | $1,496 +0.1% | -- |
| 2007 | $1,494 +11.4% | -- |
| 2006 | $1,341 +10.1% | -- |
| 2005 | $1,218 +10.8% | -- |
| 2003 | $1,099 +13.9% | -- |
| 2002 | $965 -3.6% | -- |
| 2001 | $1,001 +8.7% | -- |
| 2000 | $921 | -- |
Find assessor info on the county website
Neighborhood: 56387
Nearby homes
- $253,5004 bd2 ba884 sqft507 Kirkwall Dr, Waite Park, MN 56387Off Market
- $286,4004 bd2 ba1.9k sqft36 Galloway Ln, Waite Park, MN 56387Off Market
- $180,0002 bd1 ba641 sqft25 Galloway Ln, Waite Park, MN 56387Off Market
- $269,9003 bd2 ba1.8k sqft23 Oxby Ln, Waite Park, MN 56387Sold
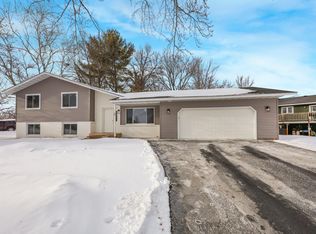
- $226,0003 bd2 ba1.5k sqft475 Kirkwall Dr, Waite Park, MN 56387Off Market
- $207,8002 bd1 ba667 sqft29 Galloway Ln, Waite Park, MN 56387Off Market
- $236,0003 bd2 ba1.4k sqft44 Galloway Ln, Waite Park, MN 56387Off Market
- $222,6004 bd1 ba653 sqft35 Galloway Ln, Waite Park, MN 56387Off Market
Nearby schools
GreatSchools rating
- 3/10Discovery Community Elementary SchoolGrades: PK-5Distance: 0.6 mi
- 3/10North Junior High SchoolGrades: 6-8Distance: 2.4 mi
- 3/10Apollo Senior High SchoolGrades: 9-12Distance: 1.9 mi
Get a cash offer in 3 minutes
Find out how much your home could sell for in as little as 3 minutes with a no-obligation cash offer.
Estimated market value
$273,900
Get a cash offer in 3 minutes
Find out how much your home could sell for in as little as 3 minutes with a no-obligation cash offer.
Estimated market value
$273,900
- Minnesota
- Stearns County
- Waite Park
- 56387
- 501 Kirkwall Dr
Nearby cities
Nearby zip codes
Other Waite Park Topics
