Welcome to this stunning 2-bedroom, 2-bathroom condo located in a gated community on highly sought-after Harbour Island. This second-floor residence showcases an open, split floor plan. The spacious, updated kitchen boasts granite countertops, an abundance of cabinetry, a central island, a charming dinette area, and a breakfast bar. The kitchen seamlessly flows into the living space perfect for entertaining or a cozy night in. Both generously sized bedrooms feature ensuite bathrooms and walk-in closets, with a thoughtfully designed split layout that enhances privacy and provides plenty of storage. Residents of Harbour Place City Homes enjoy access to a fitness center, a sparkling pool with inviting cabanas, a BBQ area, a resident business center, an auto detail station, and secure gated access. Harbour Island’s central location easily connects you to Downtown Tampa, Sparkman Wharf, Channelside, Hyde Park, and more. With its proximity to major A-rated schools, transportation hubs, hospitals, and beautiful beaches, this condo ensures the perfect blend of island peace and city vibrance. This exceptional opportunity allows you to immerse yourself in the dynamic lifestyle of the area. Call now to schedule your private showing before it’s too late and discover your new home on Harbour Island! The roof on the buildings are 5 years old, elevators replaced last year, water heater brand new in May!
Sold for $352,000
$352,000
501 KNIGHTS RUN AVENUE #1215, TAMPA, FL 33602
2beds
1,073sqft
Condominium
Built in 1998
-- sqft lot
$360,200 Zestimate®
$328/sqft
$2,934 Estimated rent
Home value
$360,200
$342,000 - $378,000
$2,934/mo
Zestimate® history
Owner options
List your home for rent
$2,934/mo
Rent Zestimate®
Find your next renter with Zillow Rental Manager. Plus, with online applications, you can quickly screen prospective tenants – for free.
$2,934/mo
Rent Zestimate®
Refinance and save
$3,503/mo
Est. payment
Refinancing to a lower rate could help reduce your monthly payments and save thousands over the life of the loan.
$3,503/mo
Est. payment
Explore your selling options
Work with a Zillow partner agent
Leverage their expertise and Zillow's premium Showcase listings to get your home seen by more buyers.
Get startedList with your own agent
Get your home in front of millions of buyers by listing it on Zillow.
Learn how to do itSell it yourself
Take full control of how buyers see your home on Zillow by listing For Sale by Owner (FSBO).
List your homeWhat's special
Central islandGenerously sized bedroomsBreakfast barGranite countertopsBbq areaOpen split floor planCharming dinette area
Zillow last checked:
Listing updated:
Listed by:
Emeri Lewkowicz 813-215-6374,
COLDWELL BANKER REALTY 813-289-1712,
Joe Lewkowicz 813-245-8694,
COLDWELL BANKER REALTY
Bought with:
Mathew Abraham, 3335151
FLORIDA REALTY
Source: Stellar MLS,MLS#: TB8487236 Originating MLS: Suncoast Tampa
Originating MLS: Suncoast Tampa
Facts & features
Interior
Bedrooms & bathrooms
- Bedrooms: 2
- Bathrooms: 2
- Full bathrooms: 2
Primary bedroom
- Features: Walk-In Closet(s)
- Level: First
- Area: 132 Square Feet
- Dimensions: 11x12
Primary bathroom
- Features: Walk-In Closet(s)
- Level: First
- Area: 55 Square Feet
- Dimensions: 11x5
Dining room
- Level: First
- Area: 77 Square Feet
- Dimensions: 11x7
Kitchen
- Level: First
- Area: 126 Square Feet
- Dimensions: 14x9
Living room
- Level: First
- Area: 156 Square Feet
- Dimensions: 13x12
Heating
- Central
Cooling
- Central Air
Appliances
- Included: Dishwasher, Disposal, Dryer, Electric Water Heater, Exhaust Fan, Microwave, Range, Refrigerator, Washer
- Laundry: Laundry Closet
Features
- Ceiling Fan(s), Crown Molding, Open Floorplan, Split Bedroom, Stone Counters, Walk-In Closet(s)
- Flooring: Carpet, Tile, Hardwood
- Has fireplace: No
Interior area
- Total structure area: 1,073
- Total interior livable area: 1,073 sqft
Property
Parking
- Parking features: Assigned
Features
- Levels: One
- Stories: 1
- Exterior features: Balcony
Lot
- Size: 4 Square Feet
Details
- Parcel number: A19291990Z00000001215.0
- Zoning: PD
- Special conditions: None
Construction
Type & style
- Home type: Condo
- Architectural style: Traditional
- Property subtype: Condominium
Materials
- Stucco
- Foundation: Slab
- Roof: Tile
Condition
- Completed
- New construction: No
- Year built: 1998
Utilities & green energy
- Sewer: Public Sewer
- Water: None
- Utilities for property: Cable Connected, Electricity Connected, Public, Sewer Connected
Community & HOA
Community
- Features: Fitness Center, Gated Community - No Guard, Pool
- Pet fee: $0 monthly
- Subdivision: HARBOUR PLACE CITY HOMES A CON
HOA
- Has HOA: Yes
- Amenities included: Clubhouse, Fitness Center, Gated, Pool
- Services included: Community Pool, Reserve Fund, Maintenance Grounds, Pool Maintenance, Trash
- HOA fee: $1,085 monthly
- HOA name: West Coast Management ^ Realty
- HOA phone: 813-908-0766
Location
- Region: Tampa
Financial & listing details
- Price per square foot: $328/sqft
- Tax assessed value: $343,591
- Annual tax amount: $6,016
- Date on market: 3/17/2026
- Cumulative days on market: 66 days
- Listing terms: Cash,Conventional
- Ownership: Condominium
- Total actual rent: 0
- Electric utility on property: Yes
- Road surface type: Asphalt
Price history
| Date | Event | Price |
|---|---|---|
| 8/17/2026 | Sold | $352,000-6.1%$328/sqft |
Source:  Stellar MLS #TB8487236 Report a problem Stellar MLS #TB8487236 Report a problem | ||
| 8/11/2026 | Listed for sale | $375,000$349/sqft |
Source: Stellar MLS #TB8487236 Report a problem | ||
| 7/10/2026 | Contingent | $375,000$349/sqft |
Source: Stellar MLS #TB8487236 Report a problem | ||
| 5/7/2026 | Listed for sale | $375,000$349/sqft |
Source: Stellar MLS #TB8487236 Report a problem | ||
| 3/21/2026 | Pending sale | $375,000$349/sqft |
Source: Stellar MLS #TB8487236 Report a problem | ||
| 3/17/2026 | Listed for sale | $375,000-12.8%$349/sqft |
Source: Stellar MLS #TB8487236 Report a problem | ||
| 10/16/2025 | Listing removed | $429,900$401/sqft |
Source: Stellar MLS #TB8305801 Report a problem | ||
| 2/14/2025 | Price change | $429,900-3.4%$401/sqft |
Source: Stellar MLS #TB8305801 Report a problem | ||
| 11/8/2024 | Price change | $445,000-2.2%$415/sqft |
Source: Stellar MLS #TB8305801 Report a problem | ||
| 9/19/2024 | Listed for sale | $455,000-0.8%$424/sqft |
Source: Stellar MLS #TB8305801 Report a problem | ||
| 9/14/2022 | Sold | $458,600+3.1%$427/sqft |
Source: Public Record Report a problem | ||
| 7/14/2022 | Pending sale | $445,000$415/sqft |
Source: Stellar MLS #U8169032 Report a problem | ||
| 7/13/2022 | Listed for sale | $445,000$415/sqft |
Source: Stellar MLS #U8169032 Report a problem | ||
| 7/11/2022 | Pending sale | $445,000$415/sqft |
Source: Stellar MLS #U8169032 Report a problem | ||
| 7/7/2022 | Listed for sale | $445,000+81.6%$415/sqft |
Source: Stellar MLS #U8169032 Report a problem | ||
| 6/22/2016 | Sold | $245,000+2.1%$228/sqft |
Source: Stellar MLS #T2819712 Report a problem | ||
| 5/21/2016 | Pending sale | $240,000$224/sqft |
Source: Coldwell Banker Residential Real Estate - South Tampa #T2819712 Report a problem | ||
| 5/20/2016 | Listed for sale | $240,000+29.7%$224/sqft |
Source: COLDWELL BANKER RESIDENTIAL #T2819712 Report a problem | ||
| 7/23/2009 | Sold | $185,000$172/sqft |
Source: Public Record Report a problem | ||
Public tax history
| Year | Property taxes | Tax assessment |
|---|---|---|
| 2025 | $6,016 +0.3% | $343,591 -3.4% |
| 2024 | $5,999 +2.3% | $355,773 +2.7% |
| 2023 | $5,866 +66.7% | $346,360 +55.3% |
| 2022 | $3,519 +2.7% | $222,984 +3% |
| 2021 | $3,428 +1% | $216,489 +1.4% |
| 2020 | $3,394 +1.9% | $213,500 +2.3% |
| 2019 | $3,332 | $208,700 +1.9% |
| 2018 | $3,332 +0.7% | $204,809 +1% |
| 2017 | $3,309 -50.2% | $202,863 +84% |
| 2016 | $6,650 +362.8% | $110,228 +0.7% |
| 2015 | $1,437 +1.2% | $109,462 +0.8% |
| 2014 | $1,420 | $108,593 +1.5% |
| 2013 | $1,420 +1.7% | $106,988 +1.7% |
| 2012 | $1,396 -25.6% | $105,200 -17.3% |
| 2011 | $1,875 +3.2% | $127,266 +1.5% |
| 2010 | $1,816 -38.4% | $125,385 -7.9% |
| 2009 | $2,948 -35.9% | $136,176 -35.7% |
| 2008 | $4,601 +2.1% | $211,817 +0.9% |
| 2007 | $4,506 +78.2% | $209,900 +95.3% |
| 2006 | $2,529 | $107,487 |
Find assessor info on the county website
Neighborhood: Harbour Island
Nearby homes
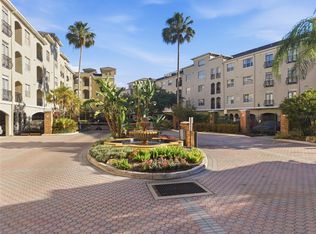
- $559,0002 bd2 ba1.4k sqft501 Knights Run Ave APT 1332, Tampa, FL 33602For Sale
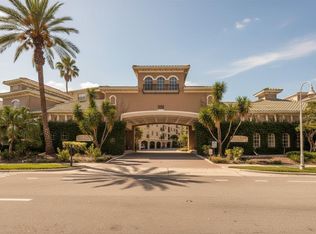
- $450,0003 bd2 ba1.3k sqft501 Knights Run Ave APT 1202, Tampa, FL 33602Sold
- $300,0001 bd1 ba687 sqft501 Knights Run Ave APT 2109, Tampa, FL 33602Sold

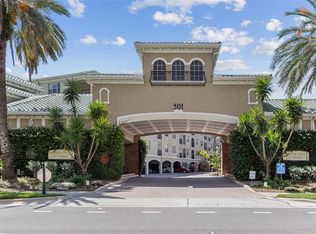
- $287,0001 bd1 ba784 sqft501 Knights Run Ave APT 1117, Tampa, FL 33602Sold
- $410,0002 bd2 ba1.2k sqft501 Knights Run Ave APT 1217, Tampa, FL 33602Sold
- $465,0003 bd2 ba1.3k sqft501 Knights Run Ave APT 1302, Tampa, FL 33602Sold
- $415,0001 bd1 ba934 sqft501 Knights Run Ave APT 1311, Tampa, FL 33602Sold
- $345,0002 bd1 ba934 sqft501 Knights Run Ave APT 1320, Tampa, FL 33602For Sale
Nearby schools
GreatSchools rating
- 10/10Gorrie Elementary SchoolGrades: K-5Distance: 1.1 mi
- 9/10Wilson Middle SchoolGrades: 6-8Distance: 1.2 mi
- 8/10Plant High SchoolGrades: 9-12Distance: 3.3 mi
Schools provided by the listing agent
- Elementary: Gorrie-HB
- Middle: Wilson-HB
- High: Plant-HB
Source: Stellar MLS. This data may not be complete. We recommend contacting the local school district to confirm school assignments for this home.
Get a cash offer in 3 minutes
Find out how much your home could sell for in as little as 3 minutes with a no-obligation cash offer.
Estimated market value
$360,200
Get a cash offer in 3 minutes
Find out how much your home could sell for in as little as 3 minutes with a no-obligation cash offer.
Estimated market value
$360,200
- Florida
- Hillsborough County
- Tampa
- 33602
- Harbour Island
- 501 KNIGHTS RUN AVENUE Unit 1215
Nearby cities
Nearby neighborhoods
Nearby zip codes
Other Tampa Topics
