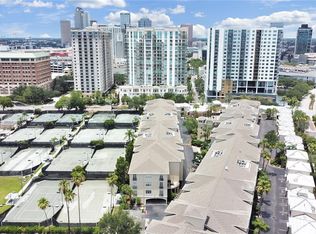
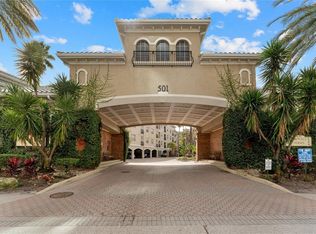
Spacious bright 2 bedrooms 2 bathrooms condominium on 2nd floor of the 3 storage building in the best location of downtown Tampa, Harbour Island. The apartment is well equipped. The apartment was totally and stylishly renovated in 2015 by the previous owner. The seller will also transfer 3.5 years Select Home Warranty to the new owner too. The fee simple apartment is located in this beautiful gated community Harbour Place City Homes. It is minutes away to the beautiful waterfront, Convention Center, many eateries, Amalie Arena sport center, General Hospital of Tampa and Publix supermarket. This unit is the biggest one of the 2 bedrooms 2 bathrooms style. It has an open design with high ceiling, combined kitchen and living room area, double bowl central island, and glass door to the patio. The kitchen cabinets have soft closing drawers. All the countertops are granite. There are 2 closets in the kitchen area with a built-in microwave-oven combo. Living room has a ceiling fan with a remote control. Bathrooms have white tile floor. Other areas have vinyl. Master bathroom has both a standup shower & a big tub, 2 walking closets and a double bowl countertop. The other bedroom has a big walking closet as well. The 2nd bathroom has a closet and a long counter top. Bedrooms are on the opposite side of the main living room/kitchen, which gives privacy to both rooms. Both washer and dryer are in the unit. The building's first floor is a parking area with a reserved parking space next to the elevator and up stairs. On the 2nd floor, the trash chute is next to the elevator. The Stairway leading to the 3rd floor is wide and well lit. The wide open air hallway leading to the apartment is spacious and well lit. The community is gated with an onsite management office, front fountain, state of art gym, car wash station, pet alley, outdoor pool, poolside lounges, grill, poolside outdoor shower and kitchen for your enjoyment. The HOA includes all trash & waste collection, community maintenance, gym and business center usage, pool maintenance, outdoor grill, outdoor kitchen, lawn and landscaping, common area free WIFI, master insurance and onsite management.
Sold for $453,000
$453,000
501 KNIGHTS RUN AVENUE #2219, TAMPA, FL 33602
2beds
1,245sqft
Condominium
Built in 1998
-- sqft lot
$447,100 Zestimate®
$364/sqft
$3,212 Estimated rent
Home value
$447,100
$416,000 - $483,000
$3,212/mo
Zestimate® history
Owner options
List your home for rent
$3,212/mo
Rent Zestimate®
Find your next renter with Zillow Rental Manager. Plus, with online applications, you can quickly screen prospective tenants – for free.
$3,212/mo
Rent Zestimate®
Refinance and save
$3,894/mo
Est. payment
Refinancing to a lower rate could help reduce your monthly payments and save thousands over the life of the loan.
$3,894/mo
Est. payment
Explore your selling options
Work with a Zillow partner agent
Leverage their expertise and Zillow's premium Showcase listings to get your home seen by more buyers.
Get startedList with your own agent
Get your home in front of millions of buyers by listing it on Zillow.
Learn how to do itSell it yourself
Take full control of how buyers see your home on Zillow by listing For Sale by Owner (FSBO).
List your homeWhat's special
Poolside outdoor showerMaster insuranceDouble bowl central islandGlass doorOutdoor kitchenCar wash stationConvention center
Zillow last checked:
Listing updated:
Listed by:
Jonathan Minerick 888-400-2513,
HOMECOIN.COM 888-400-2513
Bought with:
Megan LaCour, 3390197
THE SOMERDAY GROUP PL
Source: Stellar MLS,MLS#: T3506983 Originating MLS: Tampa
Originating MLS: Tampa
Facts & features
Interior
Bedrooms & bathrooms
- Bedrooms: 2
- Bathrooms: 2
- Full bathrooms: 2
Primary bedroom
- Features: Walk-In Closet(s)
- Level: Second
- Dimensions: 13x12
Other
- Features: Walk-In Closet(s)
- Level: Second
- Dimensions: 12x14
Bathroom 1
- Level: Second
- Dimensions: 8x10
Kitchen
- Level: Second
- Dimensions: 12x14
Living room
- Level: Second
- Dimensions: 12x14
Heating
- Central, Electric
Cooling
- Central Air
Appliances
- Included: Oven, Cooktop, Dishwasher, Disposal, Dryer, Electric Water Heater, Exhaust Fan, Microwave, Other, Range, Range Hood, Refrigerator, Washer
- Laundry: Inside
Features
- Ceiling Fan(s), Eating Space In Kitchen, High Ceilings, Living Room/Dining Room Combo, Open Floorplan, Other, Solid Surface Counters, Stone Counters, Thermostat, Walk-In Closet(s)
- Flooring: Tile, Vinyl
- Doors: French Doors, Outdoor Grill, Outdoor Kitchen, Outdoor Shower
- Windows: Window Treatments
- Has fireplace: No
Interior area
- Total structure area: 1,289
- Total interior livable area: 1,245 sqft
Property
Parking
- Parking features: Assigned, Covered, Reserved
Accessibility
- Accessibility features: Accessible Approach with Ramp
Features
- Levels: One
- Stories: 1
- Patio & porch: Rear Porch
- Exterior features: Balcony, Dog Run, Lighting, Other, Outdoor Grill, Outdoor Kitchen, Outdoor Shower, Sidewalk
- Pool features: Deck, Gunite, Other, Outside Bath Access, Tile
- Fencing: Other
- Has view: Yes
- View description: Tennis Court
Lot
- Size: 13 Square Feet
- Features: City Lot, Near Marina, Sidewalk
- Residential vegetation: Mature Landscaping, Trees/Landscaped
Details
- Parcel number: A19291990Z00000002219.0
- Zoning: PD
- Special conditions: None
Construction
Type & style
- Home type: Condo
- Architectural style: Contemporary,Elevated
- Property subtype: Condominium
Materials
- Concrete, Stucco
- Foundation: Stem Wall
- Roof: Concrete
Condition
- Completed
- New construction: No
- Year built: 1998
Utilities & green energy
- Sewer: Public Sewer
- Water: Public
- Utilities for property: Cable Available, Electricity Connected, Public, Sewer Available, Sewer Connected, Street Lights, Underground Utilities, Water Available, Water Connected
Community & HOA
Community
- Features: Gated Community - Guard, Pool, Sidewalks
- Security: Fire Sprinkler System, Gated Community, Smoke Detector(s)
- Pet fee: $0 monthly
- Subdivision: HARBOUR PLACE CITY HOMES A CON
HOA
- Has HOA: Yes
- Amenities included: Clubhouse, Fitness Center, Laundry, Maintenance, Pool, Recreation Facilities, Security
- Services included: Common Area Taxes, Community Pool, Reserve Fund, Insurance, Maintenance Structure, Maintenance Grounds, Manager, Pool Maintenance, Private Road, Recreational Facilities, Sewer, Trash
- HOA fee: $758 monthly
- HOA name: First Service Residential
- HOA phone: 813-225-1564
- Second HOA name: First Service Residential
Location
- Region: Tampa
Financial & listing details
- Price per square foot: $364/sqft
- Tax assessed value: $377,441
- Annual tax amount: $7,344
- Date on market: 2/26/2024
- Cumulative days on market: 86 days
- Listing terms: Other
- Ownership: Fee Simple
- Total actual rent: 0
- Electric utility on property: Yes
- Road surface type: Paved, Other
Price history
| Date | Event | Price |
|---|---|---|
| 6/27/2024 | Sold | $453,000+0.7%$364/sqft |
Source:  Stellar MLS #T3506983 Report a problem Stellar MLS #T3506983 Report a problem | ||
| 5/23/2024 | Pending sale | $450,000$361/sqft |
Source: Stellar MLS #T3506983 Report a problem | ||
| 4/11/2024 | Price change | $450,000-4.3%$361/sqft |
Source: Stellar MLS #T3506983 Report a problem | ||
| 3/31/2024 | Price change | $469,990-1.9%$378/sqft |
Source: Stellar MLS #T3506983 Report a problem | ||
| 3/18/2024 | Price change | $479,000-3.2%$385/sqft |
Source: Stellar MLS #T3506983 Report a problem | ||
| 2/26/2024 | Listed for sale | $495,000$398/sqft |
Source: Stellar MLS #T3506983 Report a problem | ||
| 2/21/2024 | Listing removed | -- |
Source: Owner Report a problem | ||
| 2/14/2024 | Price change | $495,000+2.1%$398/sqft |
Source: Owner Report a problem | ||
| 1/21/2024 | Price change | $485,000-2%$390/sqft |
Source: Owner Report a problem | ||
| 1/17/2024 | Price change | $495,000-2%$398/sqft |
Source: Owner Report a problem | ||
| 1/4/2024 | Price change | $505,000-2.9%$406/sqft |
Source: Owner Report a problem | ||
| 12/30/2023 | Price change | $520,000-3.7%$418/sqft |
Source: Owner Report a problem | ||
| 12/18/2023 | Listed for sale | $539,9950%$434/sqft |
Source: Owner Report a problem | ||
| 11/27/2023 | Listing removed | -- |
Source: Owner Report a problem | ||
| 11/9/2023 | Listed for sale | $540,000+15.1%$434/sqft |
Source: Owner Report a problem | ||
| 11/24/2021 | Listing removed | -- |
Source: Owner Report a problem | ||
| 11/10/2021 | Listed for sale | $469,000+175.9%$377/sqft |
Source: Owner Report a problem | ||
| 7/9/2018 | Listing removed | $1,845$1/sqft |
Source: Selling Tampa Bay Report a problem | ||
| 4/21/2018 | Price change | $1,845-0.3%$1/sqft |
Source: Selling Tampa Bay Report a problem | ||
| 4/13/2018 | Price change | $1,850+0.3%$1/sqft |
Source: SELLING TAMPA BAY, LLC #T2924032 Report a problem | ||
| 2/24/2018 | Price change | $1,845-5.1%$1/sqft |
Source: SELLING TAMPA BAY, LLC #T2924032 Report a problem | ||
| 2/6/2018 | Price change | $1,945-4.9%$2/sqft |
Source: SELLING TAMPA BAY, LLC #T2924032 Report a problem | ||
| 1/21/2018 | Listed for rent | $2,045+10.5%$2/sqft |
Source: SELLING TAMPA BAY, LLC #T2924032 Report a problem | ||
| 3/7/2017 | Listing removed | $1,850$1/sqft |
Source: SELLING TAMPA BAY, LLC #T2866705 Report a problem | ||
| 2/25/2017 | Listed for rent | $1,850+23.3%$1/sqft |
Source: SELLING TAMPA BAY, LLC #T2866705 Report a problem | ||
| 9/2/2012 | Listing removed | $1,500$1/sqft |
Source: Coldwell Banker #T2528743 Report a problem | ||
| 1/20/2009 | Sold | $170,000$137/sqft |
Source: Public Record Report a problem | ||
| 10/29/2008 | Sold | $170,000-43.6%$137/sqft |
Source: Stellar MLS #T2313620 Report a problem | ||
| 12/22/2006 | Sold | $301,500$242/sqft |
Source: Stellar MLS #T2217528 Report a problem | ||
| 6/21/2006 | Sold | $301,500$242/sqft |
Source: Public Record Report a problem | ||
Public tax history
| Year | Property taxes | Tax assessment |
|---|---|---|
| 2025 | $6,687 -10.6% | $377,441 -3.4% |
| 2024 | $7,482 +1.9% | $390,740 +2.7% |
| 2023 | $7,344 +4.9% | $380,427 +5.5% |
| 2022 | $7,003 +25.6% | $360,460 +27.5% |
| 2021 | $5,575 +3.7% | $282,797 +4.5% |
| 2020 | $5,374 +4.5% | $270,734 +5.4% |
| 2019 | $5,144 | $256,800 +97.6% |
| 2018 | $5,144 +188% | $129,937 -42.9% |
| 2017 | $1,786 -0.2% | $227,719 +82.7% |
| 2016 | $1,789 +3.3% | $124,646 +0.7% |
| 2015 | $1,732 +0.8% | $123,780 +0.8% |
| 2014 | $1,717 | $122,798 +1.5% |
| 2013 | $1,717 +1.5% | $120,983 +1.7% |
| 2012 | $1,692 -24.6% | $118,961 -17.6% |
| 2011 | $2,245 -0.9% | $144,409 -1.3% |
| 2010 | $2,266 -9.6% | $146,329 -6.7% |
| 2009 | $2,507 -52.8% | $156,816 -35.9% |
| 2008 | $5,314 +2.3% | $244,682 +1.1% |
| 2007 | $5,194 +105.4% | $242,022 +125.2% |
| 2006 | $2,529 | $107,487 |
Find assessor info on the county website
Neighborhood: Harbour Island
Nearby homes
- $510,0002 bd2 ba1k sqft501 Knights Run Ave APT 2217, Tampa, FL 33602Sold
- $355,0001 bd1 ba687 sqft501 Knights Run Ave APT 1101, Tampa, FL 33602Sold

- $590,0003 bd2 ba1.3k sqft501 Knights Run Ave APT 1102, Tampa, FL 33602Sold

- $321,0001 bd1 ba784 sqft501 Knights Run Ave APT 1131, Tampa, FL 33602Sold
- $515,0002 bd2 ba1k sqft501 Knights Run Ave APT 1205, Tampa, FL 33602Sold
- $460,0002 bd2 ba1.2k sqft501 Knights Run Ave APT 1231, Tampa, FL 33602Sold
- $515,0002 bd2 ba1.4k sqft501 Knights Run Ave APT 1318, Tampa, FL 33602Sold
- $422,0002 bd2 ba1k sqft501 Knights Run Ave APT 2112, Tampa, FL 33602Sold
Nearby schools
GreatSchools rating
- 10/10Gorrie Elementary SchoolGrades: K-5Distance: 1 mi
- 9/10Wilson Middle SchoolGrades: 6-8Distance: 1.2 mi
- 8/10Plant High SchoolGrades: 9-12Distance: 3.3 mi
Schools provided by the listing agent
- Elementary: Gorrie-HB
- Middle: Wilson-HB
- High: Plant-HB
Source: Stellar MLS. This data may not be complete. We recommend contacting the local school district to confirm school assignments for this home.
Get a cash offer in 3 minutes
Find out how much your home could sell for in as little as 3 minutes with a no-obligation cash offer.
Estimated market value
$447,100
Get a cash offer in 3 minutes
Find out how much your home could sell for in as little as 3 minutes with a no-obligation cash offer.
Estimated market value
$447,100
- Florida
- Hillsborough County
- Tampa
- 33602
- Harbour Island
- 501 KNIGHTS RUN AVENUE Unit 2219
Nearby cities
Nearby neighborhoods
Nearby zip codes
Other Tampa Topics
