Skip main navigation
Closed
  • $402,700

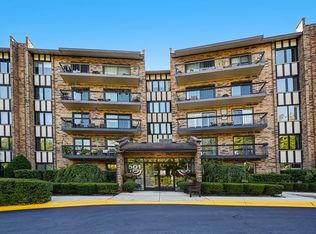
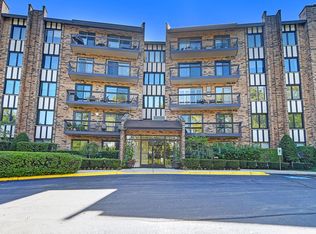
    501 Lake Hinsdale Dr APT 102, Willowbrook, IL 60527

    2beds
    1,625sqft
    Condominium, Single Family Residence
    Built in 1979
    -- sqft lot
    $402,700 Zestimate®
    $248/sqft
    $2,497 Estimated rent

    Home value

    $402,700

    $383,000 - $423,000

    $2,497/mo

    Zestimate® history
    Loading
    Loading...

    Owner options

    List your home for rent

    $2,497/mo

    Rent Zestimate®

    Find your next renter with Zillow Rental Manager. Plus, with online applications, you can quickly screen prospective tenants – for free.

    Learn more

    $2,497/mo

    Rent Zestimate®

    Refinance and save

    $3,512/mo

    Est. payment

    Refinancing to a lower rate could help reduce your monthly payments and save thousands over the life of the loan.

    See today's rates

    $3,512/mo

    Est. payment

    Explore your selling options

    Work with a Zillow partner agent

    Leverage their expertise and Zillow's premium Showcase listings to get your home seen by more buyers.

    Get started

    List with your own agent

    Get your home in front of millions of buyers by listing it on Zillow.

    Learn how to do it

    Sell it yourself

    Take full control of how buyers see your home on Zillow by listing For Sale by Owner (FSBO).

    List your home

    What's special

    Breathtaking water viewsParty roomExercise roomCeramic flooringCeramic tileQuartz backsplashGorgeous bathrooms

    Fabulous Totally Updated and Fully Renovated Two Bedroom/ Two Bath Lake Hinsdale Village Condo. Breathtaking Water Views from every room. The News are Endless....Amazing Kitchen with White Custom Cabinetry, Quartz Backsplash and Counters, Ceramic Flooring and Stainless Steel Appliances. Gorgeous Bathrooms featuring all New Ceramic floors, Stunning Vanities, Lighting and Hardware. Refinished Stunning Hardwood Flooring in the Bedrooms, Laundry and Hallway Compliments the Ceramic Tile and New Living Room/Dining room carpet. The Fireplace Surround has been completely Transformed with Custom Carpentry. All the closets have Solid Wood Custom Organizers. Painted in Soft Grey tones throughout Complimented with White Moldings. Access to the Balcony from the Kitchen and Living room with Spectacular Water Views. Even the light switches and outlets have been replaced. Parking Space 15. Storage locker is down the hall and additional storage is in front of the parking space. 501 Building has a Party Room with Kitchen and Exercise Room which is steps from the unit. Complex Amenities include Clubhouse, Pool, Tennis Courts, Walking Paths and Boating. Fantastic Location with easy access to Shopping and Interstates. You Will Want to Call this Home!

    This property is not currently displayed as for sale or rent on Zillow. This may be different from what's on other websites or public sources.

    Zillow last checked:

    Listing updated:

    Listed by:

    Joan McInerney 630-789-8280,

    Coldwell Banker Realty

    Bought with:

    Larysa Domino

    @properties Christie's International Real Estate

    Source: MRED as distributed by MLS GRID,MLS#: 11801610MLS Logo

    Facts & features

    Interior

    Bedrooms & bathrooms
    • Bedrooms: 2
    • Bathrooms: 2
    • Full bathrooms: 2
    Rooms
    • Room types: No additional rooms
    Primary bedroom
    • Features: Bathroom (Full, Double Sink)
    • Level: Main
    • Area: 228 Square Feet
    • Dimensions: 12X19
    Bedroom 2
    • Level: Main
    • Area: 154 Square Feet
    • Dimensions: 11X14
    Dining room
    • Level: Main
    • Area: 99 Square Feet
    • Dimensions: 11X9
    Kitchen
    • Features: Kitchen (Galley)
    • Level: Main
    • Area: 144 Square Feet
    • Dimensions: 9X16
    Laundry
    • Level: Main
    • Area: 45 Square Feet
    • Dimensions: 5X9
    Living room
    • Level: Main
    • Area: 336 Square Feet
    • Dimensions: 21X16
    Heating
    • Electric
    Cooling
    • Central Air
    Appliances
    • Included: Range, Microwave, Dishwasher, Refrigerator, Washer, Dryer, Stainless Steel Appliance(s)
    • Laundry: In Unit
    Features
    • Elevator, Storage, Walk-In Closet(s)
    • Flooring: Wood
    • Basement: None
    • Number of fireplaces: 1
    • Fireplace features: Gas Log, Living Room
    Interior area
    • Total structure area: 0
    • Total interior livable area: 1,625 sqft

    Property

    Parking
    • Total spaces: 1
    • Parking features: Concrete, Garage Door Opener, On Site, Garage Owned, Attached, Garage
    • Attached garage spaces: 1
    • Has uncovered spaces: Yes
    Accessibility
    • Accessibility features: No Disability Access
    Features
    • Exterior features: Balcony
    • Has view: Yes
    • View description: Water
    • Has water view: Yes
    • Water view: Water
    • Waterfront features: Lake Front, Pond
    Lot
    • Features: Common Grounds, Landscaped
    Details
    • Parcel number: 0923121014
    • Special conditions: None

    Construction

    Type & style
    • Home type: Condo
    • Property subtype: Condominium, Single Family Residence
    Materials
    • Brick
    Condition
    • New construction: No
    • Year built: 1979
    Details
    • Builder model: LIBRARY

    Utilities & green energy

    • Electric: Circuit Breakers
    • Sewer: Public Sewer
    • Water: Lake Michigan, Public

    Community & HOA

    Community
    • Subdivision: Lake Hinsdale Village
    HOA
    • Has HOA: Yes
    • Amenities included: Elevator(s), Exercise Room, Storage, On Site Manager/Engineer, Park, Party Room, Pool, Security Door Lock(s), Tennis Court(s)
    • Services included: Water, Parking, Insurance, Clubhouse, Exercise Facilities, Pool, Exterior Maintenance, Lawn Care, Scavenger, Snow Removal, Lake Rights
    • HOA fee: $644 monthly
    Location
    • Region: Willowbrook

    Financial & listing details

    • Price per square foot: $248/sqft
    • Tax assessed value: $94,377
    • Annual tax amount: $4,451
    • Date on market: 6/19/2023
    • Listing terms: Cash
    • Ownership: Condo

    Price history

    DateEventPrice
    8/11/2023Sold$378,000-4.3%$233/sqft
    Source: MRED as distributed by MLS GRID #11801610 Report a problem
    6/29/2023Contingent$395,000$243/sqft
    Source: MRED as distributed by MLS GRID #11801610 Report a problem
    6/19/2023Listed for sale$395,000+64.6%$243/sqft
    Source: MRED as distributed by MLS GRID #11801610 Report a problem
    6/12/2020Sold$240,000-13.7%$148/sqft
    Source: MRED as distributed by MLS GRID #10669742 Report a problem
    5/25/2020Pending sale$278,000$171/sqft
    Source: Berkshire Hathaway HomeServices Chicago #10669742 Report a problem
    5/8/2020Price change$278,000-2.5%$171/sqft
    Source: Berkshire Hathaway HomeServices Chicago #10669742 Report a problem
    3/17/2020Listed for sale$285,000$175/sqft
    Source: Berkshire Hathaway HomeServices Chicago #10669742 Report a problem

    Public tax history

    YearProperty taxesTax assessment
    2024$5,115 +4.1%$94,377 +8.8%
    2023$4,912 +10.4%$86,760 +11.1%
    2022$4,451 +3.8%$78,080 +1.2%
    2021$4,286 +1.7%$77,190 +2%
    2020$4,215 +12.1%$75,660
    2019$3,759 +25.7%--
    2018$2,990 +4.7%$60,490 +3.9%
    2017$2,856 +3.4%$58,210 +4.8%
    2016$2,763 +2.4%$55,550 +6.3%
    2015$2,698 -1.6%$52,260 -1.3%
    2014$2,743 +3%$52,930 +0.5%
    2013$2,662 -1.3%$52,680 -4.3%
    2012$2,697 -17.8%$55,060 -23%
    2011$3,283 -15.2%$71,490 -19.9%
    2010$3,869 +2.2%$89,200 -5.8%
    2009$3,785 +0.7%$94,680
    2008$3,760 +3.4%$94,680 +5.9%
    2007$3,637 +5.3%$89,410 +5%
    2006$3,454 +16.2%$85,150 +16.3%
    2005$2,971 +5%$73,230 +7%
    2004$2,829 +2.7%$68,440 +10%
    2003$2,754 +5.3%$62,210 +1.7%
    2002$2,616 +2.1%$61,170 +6.8%
    2001$2,563 +9.2%$57,290 +3.5%
    2000$2,347 $55,360
    Find assessor info on the county website

    Neighborhood: 60527

    Nearby schools

    GreatSchools rating
    Schools provided by the listing agent
    • Elementary: Maercker Elementary School
    • Middle: Westview Hills Middle School
    • High: Hinsdale South High School
    • District: 60

    Source: MRED as distributed by MLS GRID. This data may not be complete. We recommend contacting the local school district to confirm school assignments for this home.

    Get a cash offer in 3 minutes
    Find out how much your home could sell for in as little as 3 minutes with a no-obligation cash offer.
    Estimated market value
    $402,700
    Get a cash offer in 3 minutes
    Find out how much your home could sell for in as little as 3 minutes with a no-obligation cash offer.
    Estimated market value
    $402,700