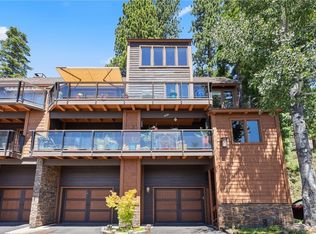
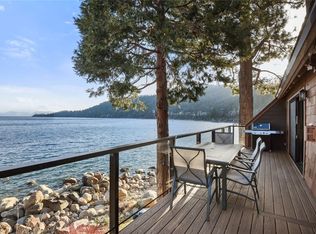
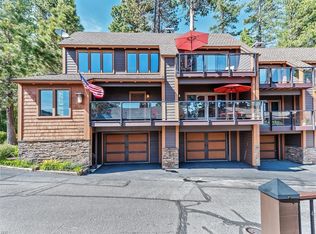
Rarely available end-unit townhome in the coveted gated lakefront community of Lakeshore Terrace. Nestled beside a serene creek and offering panoramic views of Lake Tahoe, this 3-bedroom, 3.5-bath residence features approximately 1,944 square feet of living space, a spacious 2-car garage, and a prime location within one of Incline Village's most desirable waterfront communities. Expansive windows and outdoor living spaces capture stunning lake and mountain views, while the end-unit setting provides added privacy and natural light. The property includes an HOA-assigned buoy for convenient boating access. Ideally situated across from the community clubhouse and private pier. Perfect for gathering with family and friends or enjoying a quiet morning overlooking the lake. Located minutes from Incline Village's golf courses, dining, shopping, hiking and biking trails, and world-class skiing.
Pending
$3,550,000
501 Lakeshore Blvd #33, Incline Village, NV 89451
3beds
1,944sqft
Condominium, Multi Family
Built in 1970
-- sqft lot
$3,533,100 Zestimate®
$1,826/sqft
$800/mo HOA
What's special
End-unit townhomeExpansive windowsOutdoor living spaces
- 44 days
- 131
- 3
Zillow last checked:
Listing updated:
Listed by:
Denise Bremer S.173035 775-342-4660,
Sierra Sotheby's International
Source: INCMLS,MLS#: 1019055
Originating MLS: Incline Village Board of Realtors
Facts & features
Interior
Bedrooms & bathrooms
- Bedrooms: 3
- Bathrooms: 4
- Full bathrooms: 3
- 1/2 bathrooms: 1
Rooms
- Room types: Dining Room, Great Room, Storage Room
Heating
- Natural Gas, Forced Air, Gas
Appliances
- Included: Dryer, Dishwasher, Disposal, Gas Oven, Gas Range, Microwave, Refrigerator, Washer
- Laundry: Laundry in Utility Room, Main Level, Laundry Room
Features
- Beamed Ceilings, Breakfast Bar, Granite Counters, Kitchen/Family Room Combo, Marble Counters, Skylights, Utility Room, Vaulted Ceiling(s), Window Treatments
- Flooring: Carpet, Hardwood, Laminate, Tile
- Windows: Skylight(s), Window Treatments
- Number of fireplaces: 1
- Fireplace features: One, Living Room, Stone, Wood Burning
Interior area
- Total interior livable area: 1,944 sqft
Video & virtual tour
Property
Parking
- Total spaces: 2
- Parking features: Attached, Door-Multi, Front Entry, Garage, Two Car Garage, Gated, Private
- Attached garage spaces: 2
Features
- Stories: 2
- Patio & porch: Covered, Deck, Patio
- Exterior features: Deck, Dock, Landscaping, Patio, Rain Gutters
- Has view: Yes
- View description: Lake, Mountain(s), Panoramic, Creek/Stream
- Has water view: Yes
- Water view: Lake,Creek/Stream
- Waterfront features: Dock Access, Lake Front
- Frontage type: Lakefront,Waterfront
Lot
- Features: Lake Front, Stream/Creek, Level
- Topography: Level
Details
- Parcel number: 12251033
- Zoning description: Multi-Residential
Construction
Type & style
- Home type: Condo
- Property subtype: Condominium, Multi Family
Materials
- Frame, Shingle Siding, Wood Siding
- Roof: Composition,Pitched
Condition
- Year built: 1970
Community & HOA
Community
- Features: Marina
- Security: Smoke Detector(s)
HOA
- Has HOA: Yes
- Amenities included: Clubhouse, Controlled Access, Pier
- Services included: Common Area Maintenance, Insurance, Maintenance Grounds, Maintenance Structure, Parking, Sewer, Snow Removal, Trash, Water
- HOA fee: $2,400 quarterly
- HOA name: IPM
- HOA phone: 775-832-0284
Location
- Region: Incline Village
Financial & listing details
- Price per square foot: $1,826/sqft
- Tax assessed value: $854,113
- Annual tax amount: $7,808
- Date on market: 7/15/2026
- Cumulative days on market: 45 days
- Listing agreement: Exclusive Right To Sell
- Listing terms: Cash,Conventional
Estimated market value
$3,533,100
$3.36M - $3.71M
$5,344/mo
Price history
| Date | Event | Price |
|---|---|---|
| 8/6/2026 | Pending sale | $3,550,000$1,826/sqft |
Source: | ||
| 7/16/2026 | Contingent | $3,550,000$1,826/sqft |
Source: | ||
| 7/15/2026 | Listed for sale | $3,550,000$1,826/sqft |
Source: | ||
Public tax history
| Year | Property taxes | Tax assessment |
|---|---|---|
| 2026 | $7,808 +21.9% | $298,940 +12.8% |
| 2025 | $6,407 +7.3% | $265,076 +11.8% |
| 2024 | $5,972 +1.4% | $237,045 +2.4% |
| 2023 | $5,888 +6.9% | $231,530 +18.9% |
| 2022 | $5,510 +4.4% | $194,755 +12.6% |
| 2021 | $5,278 +4.2% | $172,913 +21.1% |
| 2020 | $5,066 -4% | $142,766 |
| 2019 | $5,278 +4.2% | $142,766 +7.7% |
| 2018 | $5,066 +9.9% | $132,521 +1.7% |
| 2017 | $4,611 | $130,274 +6.7% |
| 2016 | $4,611 | $122,105 +3.5% |
| 2015 | $4,611 +300.7% | $117,928 -4.2% |
| 2014 | $1,151 -74.3% | $123,154 +19.3% |
| 2013 | $4,486 | $103,192 |
| 2012 | -- | $103,192 -21.1% |
| 2011 | -- | $130,754 -5.7% |
| 2010 | -- | $138,679 -16.1% |
| 2009 | -- | $165,384 -11.5% |
| 2008 | -- | $186,900 -12.7% |
| 2007 | -- | $214,123 +12.8% |
| 2006 | -- | $189,843 +2.4% |
| 2005 | -- | $185,442 +5.6% |
| 2004 | -- | $175,561 +95.4% |
| 2003 | -- | $89,830 +0.6% |
| 2002 | -- | $89,325 |
| 2001 | -- | $89,325 |
Find assessor info on the county website
Monthly payment
Est. payment