Unique opportunity to live in your own picturesque Disney Style Cottage within walking distance of Lake Lewisville! This one of a kind property constructed by a German stonemason houses a cozy living space, perfect for a small family or investor searching for a rental property. The entryway features a turret with vaulted ceilings, which leads into the studio-style living space with the original fireplace and stonework. Outside, the home sits on a spacious corner lot with easy lake access, space for boat or RV parking, and plenty of large oak trees and wildflowers.
Under contract
Price cut: $10K (9/2)
$260,000
501 Lakeshore Rd, Shady Shores, TX 76208
1beds
696sqft
Single Family Residence
Built in 1967
0.34 Acres Lot
$252,200 Zestimate®
$374/sqft
$-- HOA
What's special
Original fireplace and stoneworkPicturesque disney style cottageCozy living spaceSpacious corner lotEasy lake access
- 56 days
- 1,575
- 127
Likely to sell faster than
Zillow last checked:
Listing updated:
Listed by:
Jansen Klefeker 0691069,
Christie's Lone Star 214-821-3336,
Colin Monaco 0732642 832-271-9048,
Christie's Lone Star
Source: NTREIS,MLS#: 21343006
Facts & features
Interior
Bedrooms & bathrooms
- Bedrooms: 1
- Bathrooms: 1
- Full bathrooms: 1
Primary bedroom
- Level: First
- Dimensions: 0 x 0
Living room
- Level: First
- Dimensions: 0 x 0
Heating
- Wall Furnace
Cooling
- Wall Unit(s)
Appliances
- Included: Dryer, Dishwasher, Electric Range, Electric Water Heater, Microwave, Refrigerator, Tankless Water Heater
- Laundry: Stacked
Features
- Built-in Features, Decorative/Designer Lighting Fixtures, Eat-in Kitchen, Natural Woodwork
- Flooring: Stone
- Windows: Window Coverings
- Has basement: No
- Number of fireplaces: 1
- Fireplace features: Wood Burning
Interior area
- Total interior livable area: 696 sqft
Video & virtual tour
Property
Parking
- Parking features: Circular Driveway, Driveway
Features
- Levels: One
- Stories: 1
- Pool features: None
Lot
- Size: 0.34 Acres
- Features: Corner Lot, Many Trees
Details
- Parcel number: R20497
Construction
Type & style
- Home type: SingleFamily
- Architectural style: Craftsman,Detached
- Property subtype: Single Family Residence
Materials
- Brick
- Foundation: Slab
- Roof: Metal
Condition
- Resale
- Year built: 1967
Utilities & green energy
- Sewer: Public Sewer
- Water: Public
- Utilities for property: Sewer Available, Water Available
Community & HOA
Community
- Subdivision: Shady Shores
HOA
- Has HOA: No
Location
- Region: Shady Shores
Financial & listing details
- Price per square foot: $374/sqft
- Tax assessed value: $135,481
- Annual tax amount: $2,281
- Date on market: 7/31/2026
- Cumulative days on market: 57 days
- Listing terms: Cash,Conventional,FHA,VA Loan
Estimated market value
$252,200
$240,000 - $265,000
$1,164/mo
Price history
| Date | Event | Price |
|---|---|---|
| 9/22/2026 | Contingent | $260,000$374/sqft |
Source: NTREIS #21343006 Report a problem | ||
| 9/2/2026 | Price change | $260,000-3.7%$374/sqft |
Source: NTREIS #21343006 Report a problem | ||
| 7/31/2026 | Listed for sale | $270,000+3.8%$388/sqft |
Source: NTREIS #21343006 Report a problem | ||
| 6/10/2025 | Listing removed | $1,500$2/sqft |
Source: Zillow Rentals Report a problem | ||
| 5/27/2025 | Listed for rent | $1,500$2/sqft |
Source: Zillow Rentals Report a problem | ||
| 12/15/2023 | Sold | -- |
Source: NTREIS #20431794 Report a problem | ||
| 11/16/2023 | Pending sale | $260,000$374/sqft |
Source: NTREIS #20431794 Report a problem | ||
| 11/15/2023 | Contingent | $260,000$374/sqft |
Source: NTREIS #20431794 Report a problem | ||
| 10/10/2023 | Listed for sale | $260,000$374/sqft |
Source: NTREIS #20431794 Report a problem | ||
| 9/27/2023 | Pending sale | $260,000$374/sqft |
Source: NTREIS #20431794 Report a problem | ||
| 9/20/2023 | Contingent | $260,000$374/sqft |
Source: NTREIS #20431794 Report a problem | ||
| 9/15/2023 | Listed for sale | $260,000-5.5%$374/sqft |
Source: NTREIS #20431794 Report a problem | ||
| 9/6/2023 | Listing removed | -- |
Source: NTREIS #20417586 Report a problem | ||
| 8/27/2023 | Listed for sale | $275,000+244.2%$395/sqft |
Source: NTREIS #20417586 Report a problem | ||
| 5/23/2008 | Listing removed | $79,900$115/sqft |
Source: Century 21 #10983062 Report a problem | ||
| 5/1/2008 | Listed for sale | $79,900$115/sqft |
Source: Century 21 #10983062 Report a problem | ||
Public tax history
| Year | Property taxes | Tax assessment |
|---|---|---|
| 2025 | $2,281 -8.3% | $135,481 -10.9% |
| 2024 | $2,488 +35.1% | $152,083 +36.2% |
| 2023 | $1,841 -0.7% | $111,683 +13.3% |
| 2022 | $1,854 +29.6% | $98,534 +32% |
| 2021 | $1,430 -4.8% | $74,623 -2.9% |
| 2020 | $1,502 -4% | $76,845 -1% |
| 2019 | $1,565 -4.9% | $77,584 -1.9% |
| 2018 | $1,645 | $79,066 +1.7% |
| 2017 | -- | $77,763 +2.1% |
| 2016 | -- | $76,186 +35.1% |
| 2015 | -- | $56,390 +4.2% |
| 2014 | -- | $54,127 +13.1% |
| 2013 | -- | $47,874 -1.9% |
| 2012 | -- | $48,803 -0.3% |
| 2011 | -- | $48,958 +1.2% |
| 2010 | -- | $48,394 -3.1% |
| 2009 | -- | $49,931 -4.2% |
| 2007 | $1,213 +49% | $52,109 +56.3% |
| 2006 | $814 +0.6% | $33,342 +1.3% |
| 2005 | $810 | $32,925 -2.3% |
| 2004 | -- | $33,691 -2.7% |
| 2003 | -- | $34,612 -2.8% |
| 2002 | -- | $35,595 +36.5% |
| 2001 | -- | $26,070 |
Find assessor info on the county website
Monthly payment
Est. payment
Payment breakdown
Explore the cost of this home by adjusting the details. Changes won't be saved.Climate risks
Neighborhood: 76208
Nearby schools
Schools provided by the listing agent
- Elementary: Olive Stephens
- Middle: Bettye Myers
- High: Ryan H S
- District: Denton ISD
Source: NTREIS. This data may not be complete. We recommend contacting the local school district to confirm school assignments for this home.

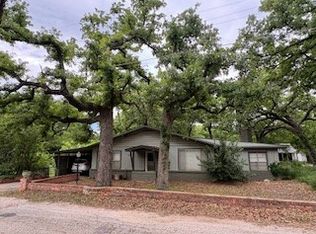
Similar homes
- $275,0003 bd2 ba1k sqft2409 McCormick St, Denton, TX 76205For Sale
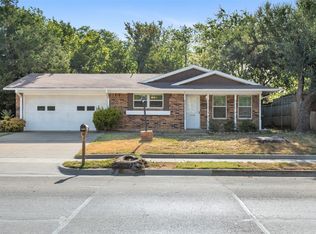 MLS ID #21376198, Christopher Mays. NTREIS
 - $239,9002 bd1 ba832 sqft327 Egan St, Denton, TX 76201For Sale
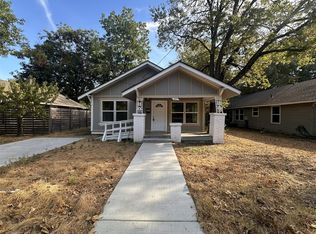 MLS ID #21394428, Julie Mendoza. NTREIS
 - $249,9003 bd1 ba1k sqft108 S Lakeview Dr, Lake Dallas, TX 75065For Sale
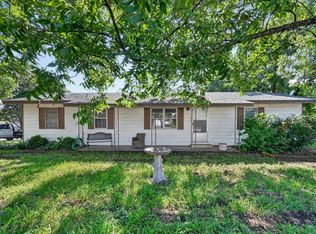 MLS ID #21353144, Nicole Mayfield. NTREIS
 - $250,0003 bd1 ba965 sqft1007 Westway St, Denton, TX 76201For Sale
 MLS ID #21384386, Daniel Cline. NTREIS
