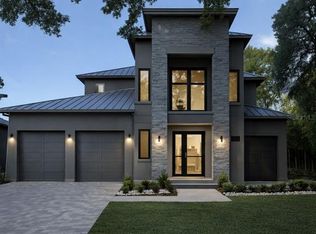
Under contract-accepting backup offers. MOVE-IN READY! Construction Completed! Brand-new custom construction on coveted Lakeview Avenue marries classic Winter Park charm with crisp, contemporary living. Behind its inviting façade you’ll find an airy two-story layout featuring four bedrooms and 4 ½ baths, including a full en-suite guest retreat on the main level. Three additional bedrooms share the upper floor with a bright loft that easily flexes as a playroom, office, or second lounge. The heart of the home is a chef-ready kitchen outfitted for serious cooking—double wall ovens, a dedicated cooktop, and generous countertop space—anchored by a spacious walk-in pantry and a convenient mudroom drop zone to keep daily life organized. Just beyond, a soaring great room centers on a built-in fireplace, while wide sliders open to a covered rear porch perfect for year-round alfresco dining. Upstairs, every bedroom enjoys direct or semi-private bath access, giving the residence the feel of four private suites, and a dedicated laundry room means no hauling baskets downstairs. Practical perks abound: an oversized two-car garage for gear and golf carts, impact-rated construction engineered to the latest Florida wind code, and full pre-wire rough-ins ready for your preferred appliance and lighting packages. All this sits minutes from Park Avenue’s dining and boutique shopping, Rollins College, and Winter Park’s famous chain of lakes. Schedule your private tour and discover the fresh, low-maintenance lifestyle waiting for you in one of Central Florida’s most sought-after neighborhoods. There is a pool company the buyers my call on directly if the buyer requires a pool Mike Inspire Pools
Under contract
$1,390,000
501 LAKEVIEW AVENUE, WINTER PARK, FL 32789
4beds
3,253sqft
:
Get pre-qualified$9,024/mo
Single Family Residence
Built in 2026
0.27 Acres Lot
$1,364,700 Zestimate®
$427/sqft
$-- HOA
What's special
Four bedroomsSpacious walk-in pantryAiry two-story layoutGenerous countertop spaceDedicated cooktopDouble wall ovensDedicated laundry room
- 380 days |
- 794 |
- 41 |
Zillow last checked:
Listing updated:
Listed by:
Marie Helen Ledbetter 407-286-4363,
COLDWELL BANKER REALTY 407-647-1211
Source: Stellar MLS,MLS#: O6325192 Originating MLS: Orlando Regional
Originating MLS: Orlando Regional
Facts & features
Interior
Bedrooms & bathrooms
- Bedrooms: 4
- Bathrooms: 5
- Full bathrooms: 4
- 1/2 bathrooms: 1
Primary bedroom
- Features: Walk-In Closet(s)
- Level: First
Great room
- Level: First
Kitchen
- Level: First
Living room
- Level: First
Heating
- Central
Cooling
- Central Air
Appliances
- Included: Cooktop, Dishwasher, Microwave, Refrigerator
- Laundry: Laundry Room
Features
- Built-in Features, Crown Molding, Open Floorplan, Primary Bedroom Main Floor, Walk-In Closet(s)
- Flooring: Ceramic Tile, Other
- Doors: Outdoor Grill, Outdoor Kitchen
- Has fireplace: Yes
- Fireplace features: Living Room
Interior area
- Total structure area: 4,349
- Total interior livable area: 3,253 sqft
Video & virtual tour
Property
Parking
- Total spaces: 2
- Parking features: Garage
- Garage spaces: 2
Features
- Levels: Two
- Stories: 2
- Exterior features: Irrigation System, Outdoor Grill, Outdoor Kitchen, Sidewalk, Sprinkler Metered
Lot
- Size: 0.27 Acres
- Features: City Lot, Sidewalk
Details
- Parcel number: 122229417201040
- Zoning: R-1A
- Special conditions: None
Construction
Type & style
- Home type: SingleFamily
- Property subtype: Single Family Residence
Materials
- Stucco
- Foundation: Slab
- Roof: Shingle
Condition
- Completed
- New construction: Yes
- Year built: 2026
Details
- Builder model: Custom
- Builder name: Florida Sun Constructers INC.
Utilities & green energy
- Sewer: Public Sewer
- Water: Public
- Utilities for property: Cable Available, Electricity Available, Public, Water Available
Community & HOA
Community
- Pet fee: $0 monthly
- Subdivision: KILLARNEY ESTATES
HOA
- Has HOA: No
Location
- Region: Winter Park
Financial & listing details
- Price per square foot: $427/sqft
- Tax assessed value: $175,500
- Annual tax amount: $2,819
- Date on market: 7/18/2025
- Cumulative days on market: 380 days
- Listing terms: Cash,Conventional
- Ownership: Fee Simple
- Total actual rent: 0
- Electric utility on property: Yes
- Road surface type: Paved
Estimated market value
$1,364,700
$1.30M - $1.43M
$6,192/mo
Price history
| Date | Event | Price |
|---|---|---|
| 7/21/2026 | Contingent | $1,390,000$427/sqft |
Source:  Stellar MLS #O6325192 Report a problem Stellar MLS #O6325192 Report a problem | ||
| 7/18/2025 | Listed for sale | $1,390,000+224%$427/sqft |
Source: Stellar MLS #O6325192 Report a problem | ||
| 3/1/2023 | Listing removed | -- |
Source: Stellar MLS #O5889815 Report a problem | ||
| 3/31/2022 | Price change | $429,000+11.1%$132/sqft |
Source: Stellar MLS #O5889815 Report a problem | ||
| 9/20/2021 | Listed for sale | $386,000+1.8%$119/sqft |
Source: Stellar MLS #O5889815 Report a problem | ||
| 1/19/2021 | Listing removed | -- |
Source: Stellar MLS Report a problem | ||
| 10/8/2020 | Price change | $379,000-4.1%$117/sqft |
Source: PREMIER SOTHEBY'S INTL. REALTY #O5889815 Report a problem | ||
| 9/17/2020 | Price change | $395,000-12%$121/sqft |
Source: PREMIER SOTHEBY'S INTL. REALTY #O5889815 Report a problem | ||
| 9/3/2020 | Listed for sale | $449,000+245.4%$138/sqft |
Source: PREMIER SOTHEBY'S INTL. REALTY #O5889815 Report a problem | ||
| 6/14/2016 | Sold | $130,000$40/sqft |
Source: Public Record Report a problem | ||
Public tax history
| Year | Property taxes | Tax assessment |
|---|---|---|
| 2024 | $2,820 +0.8% | $175,500 |
| 2023 | $2,798 +3.2% | $175,500 |
| 2022 | $2,712 -7.7% | $175,500 -5.7% |
| 2021 | $2,937 +7% | $186,192 +16.6% |
| 2020 | $2,744 -15% | $159,718 +10% |
| 2019 | $3,226 +30.6% | $145,198 +10% |
| 2018 | $2,471 | $131,998 +10% |
| 2017 | $2,471 +22.7% | $119,998 -16.8% |
| 2016 | $2,014 -13.4% | $144,223 +4.7% |
| 2015 | $2,324 +14.5% | $137,790 +14.2% |
| 2014 | $2,029 +15.6% | $120,649 +20.5% |
| 2013 | $1,755 +7.2% | $100,133 +8% |
| 2012 | $1,637 +65.5% | $92,703 -1.1% |
| 2011 | $989 -3.3% | $93,743 -12.6% |
| 2010 | $1,023 | $107,244 -24.2% |
| 2009 | -- | $141,418 -38.5% |
| 2008 | $923 -16.2% | $229,876 -7.1% |
| 2007 | $1,101 -5.8% | $247,529 +8.6% |
| 2006 | $1,169 +0.9% | $227,900 +40.1% |
| 2005 | $1,159 +5.5% | $162,709 +52.2% |
| 2004 | $1,099 +6.2% | $106,918 +1% |
| 2003 | $1,034 +3.5% | $105,822 +2.5% |
| 2002 | $999 +1% | $103,234 +4.5% |
| 2001 | $989 +3.5% | $98,759 +8.2% |
| 2000 | $956 | $91,259 |
Find assessor info on the county website
Monthly payment
Est. payment
Payment breakdown
Explore the cost of this home by adjusting the details. Changes won't be saved.Climate risks
Neighborhood: 32789
Nearby schools
GreatSchools rating
- 4/10Killarney Elementary SchoolGrades: PK-5Distance: 0.9 mi
- 3/10College Park Middle SchoolGrades: 6-8Distance: 1.9 mi
- 6/10Edgewater High SchoolGrades: 9-12Distance: 1.7 mi
Schools provided by the listing agent
- Elementary: Killarney Elem
- Middle: College Park Middle
- High: Edgewater High
Source: Stellar MLS. This data may not be complete. We recommend contacting the local school district to confirm school assignments for this home.
- $1,390,0004 bd5 ba3.2k sqft525 Lakeview Ave, Winter Park, FL 32789Sold
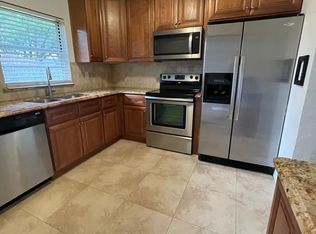
- $618,5004 bd2 ba2.2k sqft475 Lakeview Ave, Winter Park, FL 32789Off Market
- $345,1002 bd1 ba950 sqft510 Kilshore Ln, Winter Park, FL 32789Off Market
- $554,6003 bd2 ba2.5k sqft504 Kilshore Ln, Winter Park, FL 32789Off Market
- $175,500-- bd-- ba-- sqft520 Kilshore Ln, Winter Park, FL 32789Off Market
- $369,9002 bd1 ba864 sqft449 Lakeview Ave, Winter Park, FL 32789Off Market
- $1,609,000-- bd-- ba817 sqft1477 W Fairbanks Ave, Winter Park, FL 32789Off Market
- $---- bd-- ba-- sqft1477 W Fairbanks Ave SUITE 200, Winter Park, FL 32789Off Market
A local agent can set up tours, give advice and negotiate with sellers.
