Skip main navigation
Sold for $492,000
  • $492,000

    501 Lakeview Dr, Oldsmar, FL 34677

    3beds
    1,667sqft
    Single Family Residence
    Built in 1983
    0.36 Acres Lot
    $490,500 Zestimate®
    $295/sqft
    $3,309 Estimated rent

    Home value

    $490,500

    $451,000 - $535,000

    $3,309/mo

    Zestimate® history
    Loading
    Loading...

    Owner options

    List your home for rent

    $3,309/mo

    Rent Zestimate®

    Find your next renter with Zillow Rental Manager. Plus, with online applications, you can quickly screen prospective tenants – for free.

    Learn more

    $3,309/mo

    Rent Zestimate®

    Refinance and save

    $3,484/mo

    Est. payment

    Refinancing to a lower rate could help reduce your monthly payments and save thousands over the life of the loan.

    See today's rates

    $3,484/mo

    Est. payment

    Explore your selling options

    Work with a Zillow partner agent

    Leverage their expertise and Zillow's premium Showcase listings to get your home seen by more buyers.

    Get started

    List with your own agent

    Get your home in front of millions of buyers by listing it on Zillow.

    Learn how to do it

    Sell it yourself

    Take full control of how buyers see your home on Zillow by listing For Sale by Owner (FSBO).

    List your home

    What's special

    Granite countertopDouble leaded glass doorsOversized corner lotRaised panel cabinetryOutdoor jacuzziSpacious formal dining roomEpoxy coating countertops
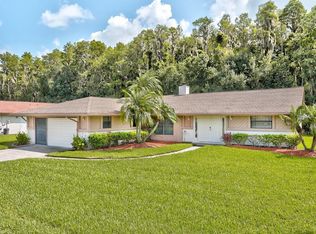
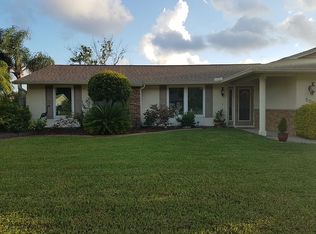
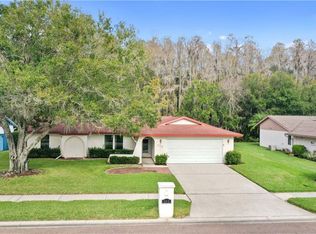
    Fabulous...Location! Location! Location! This stunning pool home in the sought after community of Forest Lakes sits on an oversized corner lot and offers tranquil water and conservation views.; Move-in ready, delightfully updated home of nearly 1,700 sq.ft. features 3 bedrooms in a desirable split floorplan layout, 2 brilliantly renovated baths and an oversized 2 car garage. Enter thru the double leaded glass doors to the fabulous main living area featuring luxury vinyl flooring (2023) and centered by an elegant decorative stone and granite accented wood burning fireplace and offering views of your gorgeous pool side lanai thru large sliders. The spacious formal dining room also features luxury vinyl flooring and is an ideal space for entertaining. The extended galley kitchen boasts raised panel cabinetry, epoxy coating countertops, tile backsplash, dual stainless-steel sinks, large built in cabinet pantry including butler pull out drawers and plenty of storage and counter space for family meals and entertaining. Appliances include ceran top range, built in microwave, side by side refrigerator and dishwasher. The built-in desk is convenient and ideal for office space or homework area. The spacious eat in area offers tranquil serenity overlooking the lanai and pool. A perfectly situated laundry room is located just off the kitchen. The seller is generously including the washer and dryer with the sale of the home. Large primary suite features a walk-in closet and spectacular remodeled ensuite bath (2023). The magnificent, spa like bathroom boasts gorgeous tile flooring, designer vanity with quartz counter, undermount sink, spacious full walk-in shower with decorative tile accents and a bench seat... absolutely stunning! The secondary bedrooms and bath are conveniently situated on the other side of the home offering ultimate privacy. The spectacular remodeled second bath (2023) boasts dual vanities with undermount sinks, granite countertop, an enormous walk-in shower with fashionable frameless glass, floor to ceiling designer tilework, dual shower heads, corner bench seat and niche. Gorgeous!!! Entertaining and family living space is extended outdoors with a covered lanai accented by river rock decking and a vaulted screen enclosed saltwater pool (2023). Florida living at its best… enjoy a morning cup of coffee or afternoon cocktail watching the turkeys and deer graze while overlooking the tranquil pond and serene conservation views. Outdoor Jacuzzi, Trampoline and Zip line may convey. Furnishings are negotiable. Other notable updates include interior paint 2023, Roof 2015, AC Jan 2016, Impact windows and sliding glass doors. Forest Lakes Community offers basketball, racquetball, tennis and pickle ball courts, community pool, playground and picnic area. Zoned for top rated schools! Quick drive to Tampa International Airport & minutes from shopping, restaurants and a short drive to Dunedin’s Honeymoon Island. Florida living… can’t beat it!

    Zillow last checked:

    Listing updated:

    Listed by:

    Nancy Leslie 727-789-5555,

    RE/MAX REALTEC GROUP INC 727-789-5555

    Bought with:

    Margarita Solis, 3411887

    RE/MAX COLLECTIVE

    Source: Stellar MLS,MLS#: TB8470254MLS LogoOriginating MLS: Suncoast Tampa

    Facts & features

    Interior

    Bedrooms & bathrooms
    • Bedrooms: 3
    • Bathrooms: 2
    • Full bathrooms: 2
    Rooms
    • Room types: Great Room, Utility Room
    Primary bedroom
    • Features: Ceiling Fan(s), En Suite Bathroom, Shower No Tub, Walk-In Closet(s)
    • Level: First
    • Area: 234 Square Feet
    • Dimensions: 13x18
    Great room
    • Features: Ceiling Fan(s)
    • Level: First
    • Area: 210 Square Feet
    • Dimensions: 14x15
    Kitchen
    • Level: First
    • Area: 198 Square Feet
    • Dimensions: 9x22
    Heating
    • Central, Electric
    Cooling
    • Central Air
    Appliances
    • Included: Dishwasher, Dryer, Microwave, Range, Refrigerator, Washer
    • Laundry: Inside, Laundry Room
    Features
    • Ceiling Fan(s), Eating Space In Kitchen, Solid Surface Counters, Split Bedroom, Thermostat, Walk-In Closet(s)
    • Flooring: Carpet, Luxury Vinyl, Tile
    • Doors: Sliding Doors
    • Windows: Blinds
    • Has fireplace: Yes
    • Fireplace features: Family Room, Wood Burning
    Interior area
    • Total structure area: 2,367
    • Total interior livable area: 1,667 sqft

    Property

    Parking
    • Total spaces: 2
    • Parking features: Garage - Attached
    • Attached garage spaces: 2
    Features
    • Levels: One
    • Stories: 1
    • Patio & porch: Covered, Patio, Rear Porch
    • Exterior features: Irrigation System, Private Mailbox, Rain Gutters, Sidewalk
    • Has private pool: Yes
    • Pool features: Gunite, In Ground, Lighting, Pool Sweep, Salt Water, Tile
    • Has view: Yes
    • View description: Trees/Woods, Pond
    • Has water view: Yes
    • Water view: Pond
    Lot
    • Size: 0.36 Acres
    • Dimensions: 97 x 125
    • Features: Conservation Area, Corner Lot, Landscaped, Oversized Lot
    • Residential vegetation: Mature Landscaping, Trees/Landscaped
    Details
    • Parcel number: 142816549400000710
    • Special conditions: None

    Construction

    Type & style
    • Home type: SingleFamily
    • Architectural style: Florida,Ranch
    • Property subtype: Single Family Residence
    Materials
    • Stucco, Wood Frame
    • Foundation: Slab
    • Roof: Shingle
    Condition
    • New construction: No
    • Year built: 1983

    Utilities & green energy

    • Sewer: Public Sewer
    • Water: Public
    • Utilities for property: Cable Available, Electricity Connected, Phone Available, Public, Sewer Connected, Street Lights, Water Connected

    Community & HOA

    Community
    • Features: Deed Restrictions, Irrigation-Reclaimed Water, Playground, Pool, Sidewalks, Tennis Court(s)
    • Security: Smoke Detector(s)
    • Pet fee: $0 monthly
    • Subdivision: MANORS OF FOREST LAKES THE
    HOA
    • Has HOA: Yes
    • Amenities included: Basketball Court, Pickleball Court(s), Playground, Pool, Tennis Court(s)
    • Services included: Community Pool, Pool Maintenance, Recreational Facilities
    • HOA fee: $35 monthly
    • HOA name: Real Manage
    • HOA phone: 866-473-2573
    Location
    • Region: Oldsmar

    Financial & listing details

    • Price per square foot: $295/sqft
    • Tax assessed value: $410,013
    • Annual tax amount: $4,306
    • Date on market: 1/30/2026
    • Cumulative days on market: 54 days
    • Listing terms: Cash,Conventional,FHA,VA Loan
    • Ownership: Fee Simple
    • Total actual rent: 0
    • Electric utility on property: Yes
    • Road surface type: Paved

    Price history

    DateEventPrice
    5/15/2026Sold$492,000-1.6%$295/sqft
    Source: Stellar MLS #TB8470254 Report a problem
    4/25/2026Pending sale$499,900$300/sqft
    Source: Stellar MLS #TB8470254 Report a problem
    3/28/2026Price change$499,900-2.9%$300/sqft
    Source: Stellar MLS #TB8470254 Report a problem
    3/27/2026Price change$515,000-0.9%$309/sqft
    Source: Stellar MLS #TB8470254 Report a problem
    3/12/2026Listed for sale$519,900$312/sqft
    Source: Stellar MLS #TB8470254 Report a problem
    2/18/2026Listing removed$519,900$312/sqft
    Source: Stellar MLS #TB8470254 Report a problem
    2/17/2026Pending sale$519,900$312/sqft
    Source: Stellar MLS #TB8470254 Report a problem
    1/30/2026Listed for sale$519,900+15.6%$312/sqft
    Source: Stellar MLS #TB8470254 Report a problem
    3/23/2023Sold$449,900$270/sqft
    Source: Public Record Report a problem
    1/26/2023Pending sale$449,900$270/sqft
    Source: Stellar MLS #U8187970 Report a problem
    1/24/2023Listed for sale$449,900$270/sqft
    Source: Stellar MLS #U8187970 Report a problem

    Public tax history

    YearProperty taxesTax assessment
    2024$4,306 +113.4%$309,964 +97.2%
    2023$2,018 +3.5%$157,183 +3%
    2022$1,951 -0.8%$152,605 +3%
    2021$1,966 +0.5%$148,160 +1.4%
    2020$1,956 +2.2%$146,114 +2.3%
    2019$1,915 $142,829 +1.9%
    2018$1,915 +1.7%$140,166 +2.1%
    2017$1,882 +2.3%$137,283 +2.1%
    2016$1,840 -1.6%$134,459 +0.7%
    2015$1,870 +0.7%$133,524 +0.8%
    2014$1,858 +0.8%$132,464 +1.5%
    2013$1,843 +2.2%$130,506 +1.7%
    2012$1,803 $128,324 +3%
    2011-- $124,586 +1.5%
    2010-- $122,745 +2.7%
    2009-- $119,518 +0.1%
    2008$1,567 $119,399 +3%
    2007-- $115,921 -27.9%
    2005-- $160,700 +10.7%
    2004$1,784 +2%$145,200 +7.9%
    2003$1,750 +4.1%$134,600 +9.9%
    2002$1,682 $122,500 +12.1%
    2001$1,682 +4.5%$109,300 +3.2%
    2000$1,610 $105,900
    Find assessor info on the county website

    Neighborhood: 34677

    Nearby schools

    GreatSchools rating
    Schools provided by the listing agent
    • Elementary: Forest Lakes Elementary-PN
    • Middle: Carwise Middle-PN
    • High: East Lake High-PN

    Source: Stellar MLS. This data may not be complete. We recommend contacting the local school district to confirm school assignments for this home.

    Get a cash offer in 3 minutes
    Find out how much your home could sell for in as little as 3 minutes with a no-obligation cash offer.
    Estimated market value
    $490,500
    Get a cash offer in 3 minutes
    Find out how much your home could sell for in as little as 3 minutes with a no-obligation cash offer.
    Estimated market value
    $490,500