Laurel Cottage is a perfect place to escape for vacation or make your vacation home a forever home. The location on top of Laurel Mountain is special and one will enjoy serene evenings amongst wildlife and treetop views from the private elevated rear deck. But if you enjoy the sound of crackling wood, you may consider time around the amazingly large fire ring in the back yard - or - inside the Living Room at the custom brick fireplace (with heatilator fan). Located in the center of Forbes State Forest, with hiking trails, mountain biking trails, snowmobile trails, down hill skiing, cross country skiing and more a walk or short ride away. This home lives much larger than it appears with (3) full bedrooms and an additional room on the main floor currently set up as a sleeping space. The extended Kitchen/Dining Area has solid oak Kraft Made cabinets and doorway leading to the elevated back deck. Note that this deck sits amongst the trees and cannot be accessed from below, only through the Kitchen. Enjoy this space for cooking, relaxing, bird-watching or set up a hammock and sleep like a dream. Includes all appliances and a Home Warranty! Newer Roof. Tree House Included!
Under contract
$194,500
501 Laurel Summit Rd, Boswell, PA 15531
3beds
--sqft
Single Family Residence
Built in ----
1.4 Acres Lot
$197,200 Zestimate®
$--/sqft
$-- HOA
What's special
Treetop viewsSerene evenings amongst wildlifeNewer roofPrivate elevated rear deckTree house includedIncludes all appliances
- 52 days
- 267
- 6
Likely to sell faster than
Zillow last checked:
Listing updated:
Listed by:
Daniel Rusbosin 724-238-7600,
BERKSHIRE HATHAWAY THE PREFERRED REALTY 724-238-7600
Source: WPMLS,MLS#: 1768094 Originating MLS: West Penn Multi-List
Originating MLS: West Penn Multi-ListFacts & features
Interior
Bedrooms & bathrooms
- Bedrooms: 3
- Bathrooms: 3
- Full bathrooms: 2
- 1/2 bathrooms: 1
Primary bedroom
- Level: Upper
- Dimensions: 12x13
Bedroom 2
- Level: Upper
- Dimensions: 8x13
Bedroom 3
- Level: Lower
- Dimensions: 14x14
Bonus room
- Level: Main
- Dimensions: 9x11
Bonus room
- Level: Lower
- Dimensions: 12x22
Kitchen
- Level: Main
- Dimensions: 9x15
Laundry
- Level: Lower
- Dimensions: 8x14
Living room
- Level: Main
- Dimensions: 12x23
Heating
- Forced Air, Oil
Appliances
- Included: Some Electric Appliances, Dryer, Microwave, Refrigerator, Stove, Washer
Features
- Window Treatments
- Flooring: Carpet, Ceramic Tile, Vinyl
- Windows: Storm Window(s), Window Treatments
- Basement: Full,Walk-Out Access
- Number of fireplaces: 1
- Fireplace features: Wood Burning
Video & virtual tour
Property
Parking
- Total spaces: 6
- Parking features: Off Street
Features
- Levels: Two
- Stories: 2
- Pool features: None
Lot
- Size: 1.4 Acres
- Dimensions: 250 x 241 IRG
Details
- Parcel number: 5139000021
Construction
Type & style
- Home type: SingleFamily
- Architectural style: Cottage,Two Story
- Property subtype: Single Family Residence
Materials
- Frame
- Roof: Asphalt
Condition
- Resale
Details
- Warranty included: Yes
Utilities & green energy
- Sewer: Septic Tank
- Water: Well
Community & HOA
Location
- Region: Boswell
Financial & listing details
- Tax assessed value: $16,290
- Annual tax amount: $1,986
- Date on market: 8/6/2026
Estimated market value
$197,200
$187,000 - $207,000
$1,592/mo
Price history
| Date | Event | Price |
|---|---|---|
| 8/8/2026 | Pending sale | $194,500 |
Source:  WPMLS #1768094 Report a problem WPMLS #1768094 Report a problem | ||
| 8/6/2026 | Listed for sale | $194,500+143.1% |
Source: WPMLS #1768094 Report a problem | ||
| 9/4/2015 | Sold | $80,000 |
Source: Public Record Report a problem | ||
Public tax history
| Year | Property taxes | Tax assessment |
|---|---|---|
| 2025 | $1,896 | $15,750 |
| 2024 | $1,896 +7.1% | $15,750 |
| 2023 | $1,770 | $15,750 |
| 2022 | $1,770 0% | $15,750 |
| 2021 | $1,770 +5.1% | $15,750 |
| 2020 | $1,684 | $15,750 +1.7% |
| 2019 | $1,684 +3.6% | $15,490 |
| 2018 | $1,626 +1.6% | $15,490 |
| 2017 | $1,600 +0.8% | $15,490 |
| 2016 | $1,588 | $15,490 |
| 2015 | $1,588 +1.5% | $15,490 |
| 2014 | $1,564 | $15,490 |
| 2013 | $1,564 +3.6% | $15,490 |
| 2012 | $1,510 | $15,490 |
| 2011 | $1,510 +4.3% | $15,490 |
| 2010 | $1,448 | $15,490 |
| 2009 | $1,448 | $15,490 |
| 2008 | $1,448 | $15,490 |
| 2007 | $1,448 | $15,490 |
| 2006 | $1,448 +1.1% | $15,490 |
| 2005 | $1,433 +9.1% | $15,490 |
| 2004 | $1,313 +8.7% | $15,490 |
| 2003 | $1,208 +2% | $15,490 |
| 2002 | $1,185 +2.7% | $15,490 |
| 2000 | $1,154 | $15,490 |
Find assessor info on the county website
Monthly payment
Est. payment
Payment breakdown
Explore the cost of this home by adjusting the details. Changes won't be saved.Climate risks
Neighborhood: 15531
Nearby schools
Schools provided by the listing agent
- District: Ligonier Valley
Source: WPMLS. This data may not be complete. We recommend contacting the local school district to confirm school assignments for this home.
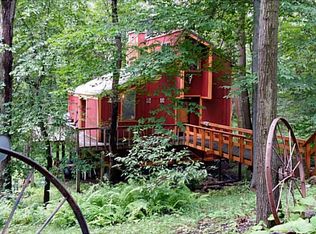
Similar homes
- $199,0003 bd2 ba-- sqft873 Nature Run Rd, Ligonier, PA 15658For Sale
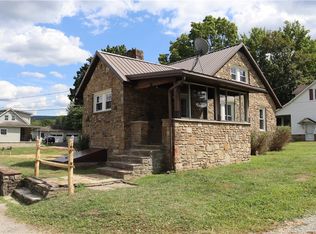 MLS ID #1775961, Jamie Davies. WPMLS
 - $184,8003 bd2 ba988 sqft1563 Route 30, Ligonier, PA 15658For Sale
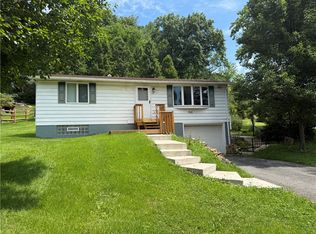 MLS ID #1764277, Wendy Ritenour. WPMLS
 - $200,0003 bd2 ba3.6k sqft204 Stepping Stone Rd, Somerset, PA 15501For Sale
 MLS ID #1773459, R Scott Boyer. WPMLS
 - $199,0003 bd1 ba1.3k sqft1944 E Mud Pike, Berlin, PA 15530For Sale
 MLS ID #1769527, Ashley Stockwell. WPMLS
