Welcome home to this professionally painted/decorated 801 ft.2 two bedroom/one bath condo in the Country Club Manors community of Woodstock that offers an outdoor tennis/ basketball court and a dog park. This beautiful second floor end unit allows you to open the windows, enjoy the fresh air and is move in ready featuring an open and flowing floor plan that is enhanced by vaulted ceilings in the main living area. Access your private balcony with a storage closet from the new French doors and palladium window that allows natural sunlight in to brighten your days. Kitchen has been updated with solid surface countertops and easy to maintain laminate flooring. Master bedroom features walk in closet with organizers to accommodate all your personal belongings. In unit washer and dryer means no more trips to the laundromat. Feel safe and secure with a security door and intercom system in place. Newer washer/dryer and AC unit in second bedroom saves you time and money down the road. Last but not least, there is a 1 car garage located close to the unit to protect your vehicle from the elements and offers additional storage space. Monthly assessment includes all utilities except electricity. Located just minutes from downtown Woodstock and Metra train station, offering you unbeatable access to shopping, dining, and entertainment. Make this unit your next home or investment.
Closed
$155,500
501 Leah Ln APT 2C, Woodstock, IL 60098
2beds
801sqft
Condominium, Single Family Residence
Built in 1997
-- sqft lot
$165,900 Zestimate®
$194/sqft
$1,459 Estimated rent
Home value
$165,900
$158,000 - $176,000
$1,459/mo
Zestimate® history
Owner options
List your home for rent
$1,459/mo
Rent Zestimate®
Find your next renter with Zillow Rental Manager. Plus, with online applications, you can quickly screen prospective tenants – for free.
$1,459/mo
Rent Zestimate®
Refinance and save
$1,439/mo
Est. payment
Refinancing to a lower rate could help reduce your monthly payments and save thousands over the life of the loan.
$1,439/mo
Est. payment
Explore your selling options
Work with a Zillow partner agent
Leverage their expertise and Zillow's premium Showcase listings to get your home seen by more buyers.
Get startedList with your own agent
Get your home in front of millions of buyers by listing it on Zillow.
Learn how to do itSell it yourself
Take full control of how buyers see your home on Zillow by listing For Sale by Owner (FSBO).
List your homeWhat's special
Private balconyNatural sunlightVaulted ceilingsLaminate flooringSolid surface countertopsWalk in closet
Zillow last checked:
Listing updated:
Listed by:
Richard O'Connor 815-790-7200,
Realty Executives Cornerstone,
Lawrence Lang,
Realty Executives Cornerstone
Bought with:
Michael Kennelly
Coldwell Banker Realty
Source: MRED as distributed by MLS GRID,MLS#: 12494376
Facts & features
Interior
Bedrooms & bathrooms
- Bedrooms: 2
- Bathrooms: 1
- Full bathrooms: 1
Rooms
- Room types: Walk In Closet, Foyer
Primary bedroom
- Features: Flooring (Carpet), Window Treatments (Blinds)
- Level: Main
- Area: 130 Square Feet
- Dimensions: 13X10
Bedroom 2
- Features: Flooring (Carpet), Window Treatments (Blinds)
- Level: Main
- Area: 110 Square Feet
- Dimensions: 11X10
Dining room
- Features: Flooring (Carpet)
- Level: Main
- Area: 81 Square Feet
- Dimensions: 09X09
Foyer
- Features: Flooring (Wood Laminate)
- Level: Main
- Area: 40 Square Feet
- Dimensions: 10X04
Kitchen
- Features: Kitchen (Eating Area-Breakfast Bar), Flooring (Wood Laminate)
- Level: Main
- Area: 88 Square Feet
- Dimensions: 11X08
Laundry
- Features: Flooring (Wood Laminate)
- Level: Main
- Area: 24 Square Feet
- Dimensions: 08X03
Living room
- Features: Flooring (Carpet), Window Treatments (Blinds)
- Level: Main
- Area: 117 Square Feet
- Dimensions: 13X09
Walk in closet
- Features: Flooring (Carpet)
- Level: Main
- Area: 24 Square Feet
- Dimensions: 06X04
Heating
- Electric, Baseboard
Cooling
- Wall Unit(s)
Appliances
- Included: Range, Dishwasher, Refrigerator, Washer, Dryer
- Laundry: Main Level, Gas Dryer Hookup, In Unit
Features
- Vaulted Ceiling(s), Cathedral Ceiling(s), 1st Floor Bedroom, 1st Floor Full Bath, Storage, Walk-In Closet(s)
- Windows: Screens
- Basement: None
Interior area
- Total structure area: 801
- Total interior livable area: 801 sqft
Property
Parking
- Total spaces: 2
- Parking features: Asphalt, Garage Door Opener, Yes, Garage Owned, Detached, Unassigned, Off Street, Other, Garage
- Garage spaces: 1
- Has uncovered spaces: Yes
Accessibility
- Accessibility features: No Disability Access
Features
- Exterior features: Balcony
Lot
- Features: Landscaped
Details
- Additional structures: None
- Parcel number: 1309105033
- Special conditions: None
- Other equipment: TV-Cable, Intercom, Ceiling Fan(s)
Construction
Type & style
- Home type: Condo
- Property subtype: Condominium, Single Family Residence
Materials
- Vinyl Siding, Brick, Clad Trim
- Foundation: Concrete Perimeter
- Roof: Asphalt
Condition
- New construction: No
- Year built: 1997
Utilities & green energy
- Electric: Circuit Breakers, 100 Amp Service
- Sewer: Public Sewer
- Water: Public
Community & HOA
Community
- Security: Fire Sprinkler System
- Subdivision: Country Club Manor
HOA
- Has HOA: Yes
- Amenities included: Park, Tennis Court(s)
- Services included: Water, Parking, Insurance, Exterior Maintenance, Lawn Care, Scavenger, Snow Removal
- HOA fee: $249 monthly
Location
- Region: Woodstock
Financial & listing details
- Price per square foot: $194/sqft
- Tax assessed value: $109,929
- Annual tax amount: $245
- Date on market: 10/17/2025
- Listing terms: Conventional
- Ownership: Condo
Price history
| Date | Event | Price |
|---|---|---|
| 11/17/2025 | Sold | $155,500-2.8%$194/sqft |
Source:  MRED as distributed by MLS GRID #12494376 Report a problem MRED as distributed by MLS GRID #12494376 Report a problem | ||
| 11/3/2025 | Contingent | $159,900$200/sqft |
Source: MRED as distributed by MLS GRID #12494376 Report a problem | ||
| 10/17/2025 | Listed for sale | $159,900$200/sqft |
Source: MRED as distributed by MLS GRID #12494376 Report a problem | ||
Public tax history
| Year | Property taxes | Tax assessment |
|---|---|---|
| 2025 | $229 -6.7% | $36,643 +10.7% |
| 2024 | $246 -82% | $33,092 +10.6% |
| 2023 | $1,362 +72.3% | $29,926 +12.7% |
| 2022 | $791 -45.8% | $26,559 +7% |
| 2021 | $1,458 +7.9% | $24,814 +5.2% |
| 2020 | $1,352 | $23,579 +4.8% |
| 2019 | -- | $22,508 +13.5% |
| 2018 | $855 -4.7% | $19,835 +6.3% |
| 2017 | $897 +13.1% | $18,668 +8% |
| 2016 | $793 | $17,285 -19.1% |
| 2013 | $793 | $21,376 -4.3% |
| 2011 | -- | $22,333 -36.2% |
| 2010 | -- | $35,019 -5.6% |
| 2009 | -- | $37,109 |
| 2008 | -- | $37,109 +10% |
| 2006 | -- | $33,740 +2.3% |
| 2005 | $2,200 +5% | $32,981 +6.3% |
| 2004 | $2,095 -4.4% | $31,032 +1.9% |
| 2003 | $2,192 +5.9% | $30,458 +6.6% |
| 2002 | $2,071 +2.5% | $28,573 +2.5% |
| 2001 | $2,020 +5.8% | $27,871 +3.7% |
| 2000 | $1,910 | $26,869 |
Find assessor info on the county website
Neighborhood: 60098
Nearby homes
- $164,9002 bd1 ba801 sqft501 Leah Ln APT 1A, Woodstock, IL 60098For Sale
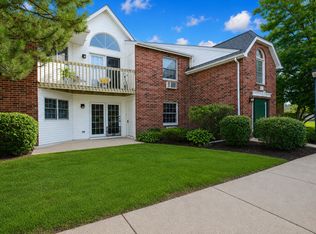
- $110,0002 bd1 ba801 sqft501 Leah Ln APT 1C, Woodstock, IL 60098Sold

- $154,5002 bd1 ba801 sqft501 Leah Ln APT 1D, Woodstock, IL 60098Off Market
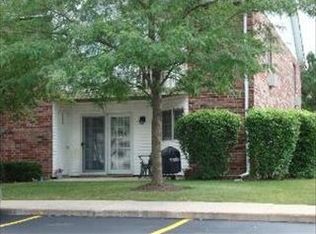
- $169,9002 bd1 ba801 sqft501 Leah Ln APT 2A, Woodstock, IL 60098Sold
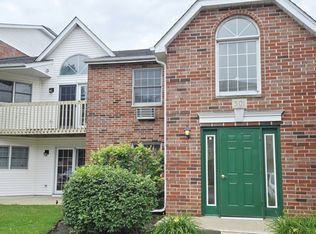
- $153,8002 bd1 ba900 sqft501 Leah Ln APT 2B, Woodstock, IL 60098Off Market
- $145,0002 bd1 ba801 sqft501 Leah Ln APT 2D, Woodstock, IL 60098Sold
- $---- bd-- ba-- sqft501 Leah Ln APT 1B, Woodstock, IL 60098Off Market
- $161,3002 bd2 ba878 sqft421 Leah Ln APT 1A, Woodstock, IL 60098Off Market
Nearby schools
GreatSchools rating
- 7/10Dean Street Elementary SchoolGrades: PK-5Distance: 1.1 mi
- 9/10Creekside Middle SchoolGrades: 5-8Distance: 2.2 mi
- 10/10Woodstock High SchoolGrades: 9-12Distance: 1.3 mi
Schools provided by the listing agent
- Elementary: Dean Street Elementary School
- Middle: Creekside Middle School
- High: Woodstock High School
- District: 200
Source: MRED as distributed by MLS GRID. This data may not be complete. We recommend contacting the local school district to confirm school assignments for this home.
Get a cash offer in 3 minutes
Find out how much your home could sell for in as little as 3 minutes with a no-obligation cash offer.
Estimated market value
$165,900
Get a cash offer in 3 minutes
Find out how much your home could sell for in as little as 3 minutes with a no-obligation cash offer.
Estimated market value
$165,900
- Illinois
- McHenry County
- Woodstock
- 60098
- 501 Leah Ln Apartment 2C
Nearby cities
Nearby neighborhoods
Nearby zip codes
Other Woodstock Topics
