The Wyeth on homesite #22 features 3 Bedrooms, Flex Room, 2.5 Baths, partially finished basement, screened porch and a 2 car front
Pending
$950,661
501 Leahy Dr, Newark, DE 19711
3beds
2,718sqft
:
Get pre-qualified$6,257/mo
Townhouse
Built in ----
-- sqft lot
$-- Zestimate®
$350/sqft
$135/mo HOA
What's special
- 83 days |
- 1 |
- 0 |
Zillow last checked:
Listing updated:
Listed by:
Andy Mulrine 302-547-7139,
RE/MAX Associates-Hockessin 3022343800
Source: Bright MLS,MLS#: DENC2103378
Facts & features
Interior
Bedrooms & bathrooms
- Bedrooms: 3
- Bathrooms: 3
- Full bathrooms: 2
- 1/2 bathrooms: 1
- Main level bathrooms: 2
- Main level bedrooms: 1
Rooms
- Room types: Dining Room, Primary Bedroom, Bedroom 2, Bedroom 3, Kitchen, Study, Great Room, Laundry, Recreation Room, Bathroom 2, Bathroom 3, Primary Bathroom
Primary bedroom
- Level: Main
- Area: 221 Square Feet
- Dimensions: 13 X 17
Bedroom 2
- Level: Upper
- Area: 143 Square Feet
- Dimensions: 11 X 13
Bedroom 3
- Level: Upper
- Area: 143 Square Feet
- Dimensions: 11 X 13
Primary bathroom
- Level: Main
Bathroom 2
- Level: Main
Bathroom 3
- Level: Upper
Dining room
- Level: Main
- Area: 110 Square Feet
- Dimensions: 11 X 10
Great room
- Level: Main
- Area: 280 Square Feet
- Dimensions: 14 X 20
Kitchen
- Level: Main
- Area: 192 Square Feet
- Dimensions: 12 X 16
Laundry
- Level: Main
Mud room
- Level: Main
Recreation room
- Level: Lower
Study
- Level: Main
- Area: 165 Square Feet
- Dimensions: 11 X 15
Heating
- Forced Air, Natural Gas
Cooling
- Central Air, Electric
Appliances
- Included: Dishwasher, Stainless Steel Appliance(s), Cooktop, Microwave, Oven, Tankless Water Heater
- Laundry: Main Level, Laundry Room, Mud Room
Features
- Flooring: Carpet, Ceramic Tile, Luxury Vinyl
- Basement: Full,Partially Finished
- Has fireplace: No
Interior area
- Total structure area: 2,718
- Total interior livable area: 2,718 sqft
- Finished area above ground: 2,718
- Finished area below ground: 0
Property
Parking
- Total spaces: 2
- Parking features: Garage Faces Front, Driveway, Attached
- Attached garage spaces: 2
- Has uncovered spaces: Yes
Accessibility
- Accessibility features: None
Features
- Levels: Two
- Stories: 2
- Patio & porch: Screened, Deck
- Pool features: None
Details
- Additional structures: Above Grade, Below Grade
- Parcel number: 18017.00132
- Zoning: RES
- Special conditions: Standard
Construction
Type & style
- Home type: Townhouse
- Architectural style: Traditional,Contemporary
- Property subtype: Townhouse
Materials
- Stone, Vinyl Siding
- Foundation: Concrete Perimeter
- Roof: Shingle
Condition
- Excellent
- New construction: Yes
Details
- Builder model: Wyeth
- Builder name: Wilkinson Homes, LLC
Utilities & green energy
- Electric: 200+ Amp Service
- Sewer: Public Sewer
- Water: Public
Community & HOA
Community
- Senior community: Yes
- Subdivision: Briar Creek
HOA
- Has HOA: Yes
- HOA fee: $405 quarterly
Location
- Region: Newark
Financial & listing details
- Price per square foot: $350/sqft
- Tax assessed value: $75,700
- Date on market: 5/19/2026
- Listing agreement: Exclusive Right To Sell
- Ownership: Fee Simple
Estimated market value
Not available
Estimated sales range
Not available
$2,665/mo
Price history
| Date | Event | Price |
|---|---|---|
| 5/19/2026 | Pending sale | $942,296$347/sqft |
Source:  Bright MLS #DENC2103378 Report a problem Bright MLS #DENC2103378 Report a problem | ||
Public tax history
| Year | Property taxes | Tax assessment |
|---|---|---|
| 2025 | -- | $75,700 +1101.6% |
| 2024 | $233 +2.5% | $6,300 |
| 2023 | $228 +1.1% | $6,300 |
| 2022 | $225 +2.6% | $6,300 |
| 2021 | $220 +3% | $6,300 |
| 2020 | $213 +14.1% | $6,300 |
| 2019 | $187 +5.6% | $6,300 |
| 2017 | $177 | $6,300 |
Find assessor info on the county website
Monthly payment
Est. payment
Payment breakdown
Explore the cost of this home by adjusting the details. Changes won't be saved.Climate risks
Neighborhood: 19711
Nearby schools
GreatSchools rating
- 7/10Downes (John R.) Elementary SchoolGrades: K-5Distance: 0.6 mi
- 3/10Shue-Medill Middle SchoolGrades: 6-8Distance: 4.5 mi
- 3/10Newark High SchoolGrades: 9-12Distance: 2.7 mi
Schools provided by the listing agent
- District: Christina
Source: Bright MLS. This data may not be complete. We recommend contacting the local school district to confirm school assignments for this home.
- $24,500-- bd-- ba-- sqft311 Mason Dr, Newark, DE 19711Off Market
- $756,9003 bd3 ba3k sqft503 Leahy Dr, Newark, DE 19711New Construction

- $759,9003 bd3 ba2.7k sqft3 Leahy Dr, Newark, DE 19711New Construction

- $698,9003 bd3 ba3k sqft2 Leahy Dr, Newark, DE 19711New Construction
- $75,700-- bd-- ba-- sqft505 Leahy Dr, Newark, DE 19711Off Market
- $896,3093 bd3 ba2.7k sqft407 Leahy Dr, Newark, DE 19711Sold
- $719,9003 bd3 ba-- sqft405 Leahy Dr, Newark, DE 19711Sold
- $924,1063 bd3 ba2.7k sqft507 Leahy Dr, Newark, DE 19711Pending
A local agent can set up tours, give advice and negotiate with sellers.
A local lender can help you make sure your offer is ready when you are.
Similar homes
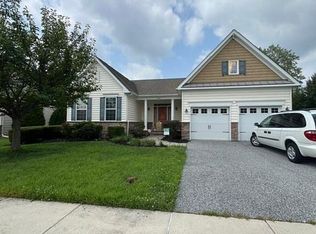
- $598,7503 bd4 ba3.9k sqft900 S Aikens Tavern Ct, Newark, DE 19702For Sale By Owner
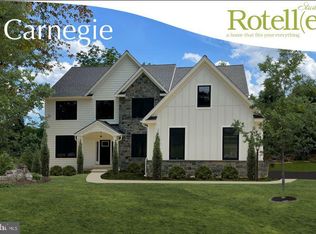
- $730,7464 bd3 ba2.9k sqftLOT 2 C Valley Rd, West Grove, PA 19390New Construction
 MLS ID #PACT2123948, Steven Christie, KW Greater West Chester. Bright MLS
 - from $935,9653 bd3 ba2.8k sqftKipling Plan, Stonebridge at Longwood, Kennett Square, PA 19348New Construction
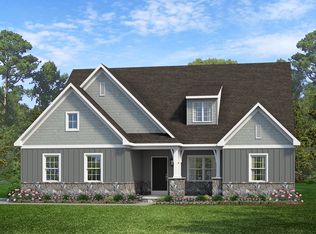 Keystone Custom Homes
 - $642,1343 bd3 ba1.9k sqftLOT 2 A Valley Rd, West Grove, PA 19390New Construction
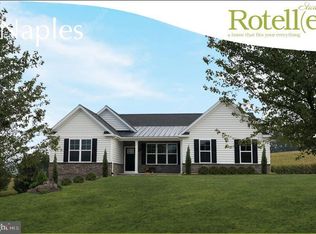 MLS ID #PACT2123944, Steven Christie, KW Greater West Chester. Bright MLS
 - $699,9004 bd3 ba2.6k sqft3209 Wrangle Hill Rd, Bear, DE 19701New ConstructionMLS ID #DENC2067070, Jake Lipton, Coldwell Banker Realty. Bright MLS
- from $910,7483 bd3 ba2.4k sqftWoodford Plan, Stonebridge at Longwood, Kennett Square, PA 19348New ConstructionKeystone Custom Homes
- from $900,9904 bd4 ba3.7k sqftSisterdale Plan, Johnson Ranch, San Antonio, TX 78163New ConstructionBeazer Homes
- $780,4853 bd4 ba3.2k sqft113 Hicks Dr, Kennett Square, PA 19348New ConstructionRyan Homes
- from $919,7613 bd2 ba1.9k sqftArcadia Plan, Stonebridge at Longwood, Kennett Square, PA 19348New ConstructionKeystone Custom Homes
- $639,9003 bd2 ba2k sqft3211 Wrangle Hill Rd, Bear, DE 19701New ConstructionMLS ID #DENC2067066, Jake Lipton, Coldwell Banker Realty. Bright MLS
- from $750,9173 bd3 ba2.8k sqftKipling Plan, Lexington Point, West Grove, PA 19390New ConstructionKeystone Custom Homes
- from $989,4373 bd3 ba2.4k sqftWoodford Plan, Enclave at Tattersall, West Chester, PA 19382New ConstructionKeystone Custom Homes
- from $566,3343 bd3 ba2.8k sqftKipling Plan, Langston, Oxford, PA 19363New ConstructionKeystone Custom Homes
- from $1,015,1483 bd3 ba2.8k sqftKipling Plan, Enclave at Tattersall, West Chester, PA 19382New ConstructionKeystone Custom Homes
- from $604,9903 bd3 ba2.3k sqftFayetteville Plan, Pleasanton, Middletown, DE 19709New ConstructionK. Hovnanian Companies, LLC
- $1,299,0004 bd4 ba3.7k sqft114 Witherspoon Way, Townsend, DE 19734New ConstructionMLS ID #DENC2092998, Michael Selvaggio, Delaware Homes Inc. Bright MLS
- from $725,2063 bd3 ba2.4k sqftWoodford Plan, Lexington Point, West Grove, PA 19390New ConstructionKeystone Custom Homes
- from $602,0004 bd4 ba2.6k sqftWentworth Plan, The Town of Whitehall, Middletown, DE 19709New ConstructionBenchmark Builders
- from $910,9905 bd5 ba4k sqftFredericksburg Plan, Johnson Ranch, San Antonio, TX 78163New ConstructionBeazer Homes
- from $704,9004 bd3 ba3.3k sqftThe Kennedy Plan, The Meadows at Bayberry, Middletown, DE 19709New ConstructionBlenheim Homes
