Skip main navigation
Closed
  • Listed by: RE/MAX North Professionals - Burlington
    Bought with: Vermont Real Estate Company
    $1,020,000

    501 Ledgewood Drive, Williston, VT 05495

    4beds
    5,121sqft
    Single Family Residence
    Built in 1999
    0.92 Acres Lot
    $1,167,500 Zestimate®
    $199/sqft
    $5,592 Estimated rent

    Home value

    $1,167,500

    $1.10M - $1.25M

    $5,592/mo

    Zestimate® history
    Loading
    Loading...

    Owner options

    List your home for rent

    $5,592/mo

    Rent Zestimate®

    Find your next renter with Zillow Rental Manager. Plus, with online applications, you can quickly screen prospective tenants – for free.

    Learn more

    $5,592/mo

    Rent Zestimate®

    Refinance and save

    $5,485/mo

    Est. payment

    Refinancing to a lower rate could help reduce your monthly payments and save thousands over the life of the loan.

    See today's rates

    $5,485/mo

    Est. payment

    Explore your selling options

    Work with a Zillow partner agent

    Leverage their expertise and Zillow's premium Showcase listings to get your home seen by more buyers.

    Get started

    List with your own agent

    Get your home in front of millions of buyers by listing it on Zillow.

    Learn how to do it

    Sell it yourself

    Take full control of how buyers see your home on Zillow by listing For Sale by Owner (FSBO).

    List your home

    What's special

    Cozy fireplaceExtra storageUtility sinkHome gymRear family roomCathedral ceilingPrimary suite
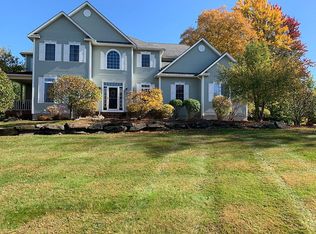
    Expansive and exquisitely renovated 4-bedroom, 4-bathroom home situated on a nearly one-acre lot in sought after Williston neighborhood. This gorgeous colonial has a tremendous amount of space for your vibrant life with tasteful upgrades throughout. Offering a main level Primary Suite with a full bathroom with heated floors in addition to a Primary Suite with a full bath on the 2nd floor with 2 more large bedrooms, you'll have flexibility for any living arrangement. A gleaming new chef's kitchen provides seemingly endless counterspace & storage with quartz counters, 5 seat breakfast bar, all new stainless appliances, including a 6-burner range plus a wine fridge. The kitchen opens to a welcoming and airy great room with a cathedral ceiling and two-story chimney with cozy fireplace. Take in the crisp fall air on the screened porch while you look out over the beautiful back lawn surrounded by mature trees. More awaits inside with a finished basement complete with home theatre, game room, and home gym. The Main level has an convenient entryway off of the oversized 2 car garage with a mud-room leading into a luxe Laundry/Pantry room with extra storage, utility sink and a 2nd full size refrigerator. The large Den/Office next to the kitchen offers flex living space and leads to bonus finished space with a rec room ready for the imagination and rear family room for relaxation. Also enjoy the heated workshop w/220V Power. This home has it all! Take a look today! showings start 10/2.

    Zillow last checked:

    Listing updated:

    Listed by:

    David Parsons,

    RE/MAX North Professionals - Burlington 802-655-3333

    Bought with:

    Sandy Palmer

    Vermont Real Estate Company

    Source: PrimeMLS,MLS#: 4972094MLS Logo

    Facts & features

    Interior

    Bedrooms & bathrooms
    • Bedrooms: 4
    • Bathrooms: 4
    • Full bathrooms: 3
    • 1/2 bathrooms: 1
    Heating
    • Propane, Electric, Hot Water, Other
    Cooling
    • Central Air, Other
    Appliances
    • Included: Dishwasher, Disposal, Dryer, Microwave, Gas Range, Refrigerator, Washer, Electric Water Heater, Other Water Heater
    • Laundry: 1st Floor Laundry
    Features
    • Cathedral Ceiling(s), Ceiling Fan(s), Dining Area, Primary BR w/ BA, Other, Walk-In Closet(s)
    • Flooring: Carpet, Hardwood, Tile
    • Basement: Finished,Interior Access,Interior Entry
    • Has fireplace: Yes
    • Fireplace features: Gas
    Interior area
    • Total structure area: 5,121
    • Total interior livable area: 5,121 sqft
    • Finished area above ground: 4,021
    • Finished area below ground: 1,100

    Property

    Parking
    • Total spaces: 2
    • Parking features: Paved, Auto Open, Driveway, Garage, On Street, Attached
    • Garage spaces: 2
    • Has uncovered spaces: Yes
    Features
    • Levels: Two
    • Stories: 2
    • Patio & porch: Screened Porch
    • Exterior features: Natural Shade, Other - See Remarks
    • Frontage length: Road frontage: 140
    Lot
    • Size: 0.92 Acres
    • Features: Subdivided, Near Shopping, Neighborhood
    Details
    • Parcel number: 75924113065
    • Zoning description: RES

    Construction

    Type & style
    • Home type: SingleFamily
    • Architectural style: Colonial
    • Property subtype: Single Family Residence
    Materials
    • Wood Frame, Vinyl Exterior
    • Foundation: Concrete
    • Roof: Shingle
    Condition
    • New construction: No
    • Year built: 1999

    Utilities & green energy

    • Electric: Circuit Breakers
    • Sewer: Pumping Station, Shared
    • Utilities for property: Cable Available, Propane

    Community & neighborhood

    Location
    • Region: Williston
    • Subdivision: Martel Hill

    HOA & financial

    Other financial information
    • Additional fee information: Fee: $505

    Price history

    DateEventPrice
    2/5/2024Sold$1,020,000-5.1%$199/sqft
    Source: PrimeMLS #4972094 Report a problem
    12/13/2023Contingent$1,075,000$210/sqft
    Source: PrimeMLS #4972094 Report a problem
    10/23/2023Price change$1,075,000-4.4%$210/sqft
    Source: PrimeMLS #4972094 Report a problem
    9/28/2023Listed for sale$1,125,000+56.3%$220/sqft
    Source: PrimeMLS #4972094 Report a problem
    12/13/2021Sold$720,000$141/sqft
    Source: PrimeMLS #4886196 Report a problem
    10/13/2021Contingent$720,000$141/sqft
    Source: PrimeMLS #4886196 Report a problem
    10/8/2021Listed for sale$720,000+24.1%$141/sqft
    Source: PrimeMLS #4886196 Report a problem
    9/1/2005Sold$580,000+33.3%$113/sqft
    Source: Public Record Report a problem
    9/3/2003Sold$435,000$85/sqft
    Source: Public Record Report a problem

    Public tax history

    YearProperty taxesTax assessment
    2024-- --
    2023-- --
    2022-- --
    2021-- --
    2020-- --
    2019-- --
    2018-- --
    2017-- $597,240 +5.7%
    2016-- $565,090 +9362.3%
    2015-- $5,972
    2014-- $5,972
    2013-- $5,972
    2012-- $5,972
    2011-- $5,972
    2010-- $5,972
    2009-- $5,972
    2008-- $5,972 +41.9%
    2007-- $4,208
    2006-- $4,208

    Find assessor info on the county website

    Neighborhood: 05495

    Nearby schools

    GreatSchools rating
    Schools provided by the listing agent
    • Elementary: Allen Brook Elementary School
    • Middle: Williston Central School
    • High: Champlain Valley UHSD #15
    • District: Champlain Valley UHSD 15

    Source: PrimeMLS. This data may not be complete. We recommend contacting the local school district to confirm school assignments for this home.

    Get pre-qualified for a loan
    At Zillow Home Loans, we can pre-qualify you in as little as 5 minutes with no impact to your credit score.

    An equal housing lender. NMLS #10287.

    Sell for more on Zillow
    Get a Zillow Showcase℠ listing at no additional cost and you could sell for .
    $1,167,500
    2% more
    +$23,350
    With Zillow Showcase(estimated)
    $1,190,850