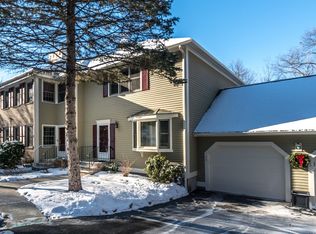
Absolutely stunning! This one-of-a-kind, two-level penthouse at the sought-after pet friendly Clark’s Pond Condominiums offers luxury living with 2 parking spaces. Enjoy breathtaking pond and sunset views from the sun-filled, open-concept living area. The skylit, cathedral-ceiling living room features a cozy fireplace and flows into a quartz and maple kitchen with island, stainless appliances, and formal dining area. A loft-style family room adds drama and overlooks the space below. Both bathrooms feature designer tile and generous storage. The primary bedroom boasts a walk-in closet with custom Elfa system. Elegant crown moldings and gleaming hardwood floors enhance the space. Renovations: kitchen and both baths (2012), heat & central A/C (2016), range (2023), microwave (2025). A rare blend of comfort, luxury, and spectacular views—don’t miss it!
Sold for $740,000
$740,000
501 Lexington St APT 35, Waltham, MA 02452
2beds
1,549sqft
Condominium, Townhouse
Built in 1989
-- sqft lot
$720,300 Zestimate®
$478/sqft
$3,484 Estimated rent
Home value
$720,300
$684,000 - $756,000
$3,484/mo
Zestimate® history
Owner options
List your home for rent
$3,484/mo
Rent Zestimate®
Find your next renter with Zillow Rental Manager. Plus, with online applications, you can quickly screen prospective tenants – for free.
$3,484/mo
Rent Zestimate®
Refinance and save
$5,267/mo
Est. payment
Refinancing to a lower rate could help reduce your monthly payments and save thousands over the life of the loan.
$5,267/mo
Est. payment
Explore your selling options
Work with a Zillow partner agent
Leverage their expertise and Zillow's premium Showcase listings to get your home seen by more buyers.
Get startedList with your own agent
Get your home in front of millions of buyers by listing it on Zillow.
Learn how to do itSell it yourself
Take full control of how buyers see your home on Zillow by listing For Sale by Owner (FSBO).
List your homeWhat's special
Cozy fireplaceLoft-style family roomFormal dining areaGleaming hardwood floorsDesigner tileGenerous storageStainless appliances
Zillow last checked:
Listing updated:
Listed by:
Alina Wang Team 617-678-2405,
Coldwell Banker Realty - Lexington 781-862-2600,
Lin Zhu 339-203-7199
Bought with:
The Toland Team
Berkshire Hathaway HomeServices Commonwealth Real Estate
Source: MLS PIN,MLS#: 73379820
Facts & features
Interior
Bedrooms & bathrooms
- Bedrooms: 2
- Bathrooms: 2
- Full bathrooms: 2
Primary bedroom
- Features: Bathroom - Full, Walk-In Closet(s), Flooring - Wall to Wall Carpet
- Level: Second
- Area: 181.47
- Dimensions: 11.58 x 15.67
Bedroom 2
- Features: Closet, Flooring - Hardwood
- Level: Second
- Area: 97.5
- Dimensions: 9.75 x 10
Primary bathroom
- Features: Yes
Bathroom 1
- Features: Bathroom - Full, Bathroom - Tiled With Tub & Shower, Flooring - Stone/Ceramic Tile
- Level: Second
- Area: 51.56
- Dimensions: 10.67 x 4.83
Bathroom 2
- Features: Bathroom - 3/4, Bathroom - Tiled With Shower Stall, Flooring - Stone/Ceramic Tile
- Level: Second
- Area: 44.19
- Dimensions: 5.25 x 8.42
Dining room
- Features: Flooring - Hardwood
- Level: Second
- Area: 74.35
- Dimensions: 8.83 x 8.42
Kitchen
- Features: Flooring - Hardwood, Countertops - Stone/Granite/Solid, Kitchen Island, Open Floorplan
- Level: Second
- Area: 95.39
- Dimensions: 11.33 x 8.42
Living room
- Features: Skylight, Cathedral Ceiling(s), Ceiling Fan(s), Flooring - Hardwood, Balcony / Deck, Open Floorplan, Recessed Lighting
- Level: Second
- Area: 343.78
- Dimensions: 18.42 x 18.67
Heating
- Baseboard, Natural Gas
Cooling
- Central Air
Appliances
- Included: Range, Dishwasher, Disposal, Microwave, Refrigerator, Washer, Dryer
- Laundry: Flooring - Stone/Ceramic Tile, Electric Dryer Hookup, Second Floor, In Unit
Features
- Loft
- Flooring: Tile, Carpet, Hardwood, Flooring - Wall to Wall Carpet
- Doors: Insulated Doors
- Windows: Insulated Windows
- Basement: None
- Number of fireplaces: 1
- Fireplace features: Living Room
- Common walls with other units/homes: No One Above
Interior area
- Total structure area: 1,549
- Total interior livable area: 1,549 sqft
- Finished area above ground: 1,549
Property
Parking
- Total spaces: 3
- Parking features: Detached, Garage Door Opener, Deeded, Off Street
- Garage spaces: 1
- Uncovered spaces: 2
Accessibility
- Accessibility features: No
Features
- Entry location: Unit Placement(Upper)
- Patio & porch: Deck
- Exterior features: Deck
Details
- Parcel number: M:042 B:007 L:0031 035,832605
- Zoning: N/A
Construction
Type & style
- Home type: Townhouse
- Property subtype: Condominium, Townhouse
Materials
- Frame
- Roof: Shingle
Condition
- Year built: 1989
Utilities & green energy
- Sewer: Public Sewer
- Water: Public
Community & HOA
Community
- Features: Public Transportation, Shopping, Tennis Court(s), Park, Golf, Conservation Area, Highway Access, Private School, Public School, University
HOA
- Services included: Water, Sewer, Insurance, Maintenance Structure, Road Maintenance, Maintenance Grounds, Snow Removal, Reserve Funds
- HOA fee: $428 monthly
Location
- Region: Waltham
Financial & listing details
- Price per square foot: $478/sqft
- Tax assessed value: $647,600
- Annual tax amount: $6,359
- Date on market: 1/4/2026
Price history
| Date | Event | Price |
|---|---|---|
| 7/9/2025 | Sold | $740,000+3.1%$478/sqft |
Source: MLS PIN #73379820 Report a problem | ||
| 6/4/2025 | Contingent | $718,000$464/sqft |
Source: MLS PIN #73379820 Report a problem | ||
| 5/26/2025 | Listed for sale | $718,000+17.7%$464/sqft |
Source: MLS PIN #73379820 Report a problem | ||
| 3/27/2023 | Listing removed | -- |
Source: Zillow Rentals Report a problem | ||
| 3/20/2023 | Listed for rent | $3,000$2/sqft |
Source: Zillow Rentals Report a problem | ||
| 3/28/2019 | Sold | $610,000+3.6%$394/sqft |
Source: Public Record Report a problem | ||
| 2/13/2019 | Pending sale | $588,800$380/sqft |
Source: Coldwell Banker Residential Brokerage - Waltham #72449928 Report a problem | ||
| 2/6/2019 | Listed for sale | $588,800+60%$380/sqft |
Source: Coldwell Banker Residential Brokerage - Waltham #72449928 Report a problem | ||
| 8/1/2012 | Sold | $368,000-6.8%$238/sqft |
Source: Public Record Report a problem | ||
| 6/18/2012 | Price change | $395,000+2.6%$255/sqft |
Source: Owner Report a problem | ||
| 6/11/2012 | Listed for sale | $385,000-16.3%$249/sqft |
Source: Owner Report a problem | ||
| 12/12/2009 | Listing removed | $459,900$297/sqft |
Source: Steve Mehigan #70978105 Report a problem | ||
| 12/2/2009 | Listed for sale | $459,900+109%$297/sqft |
Source: Steve Mehigan #70978105 Report a problem | ||
| 7/27/1990 | Sold | $220,000$142/sqft |
Source: Public Record Report a problem | ||
Public tax history
| Year | Property taxes | Tax assessment |
|---|---|---|
| 2025 | $6,359 +2.9% | $647,600 +1.1% |
| 2024 | $6,177 -1.1% | $640,800 +5.9% |
| 2023 | $6,246 -4.7% | $605,200 +2.9% |
| 2022 | $6,553 +4.4% | $588,200 +6.1% |
| 2021 | $6,274 +5% | $554,200 +10.8% |
| 2020 | $5,975 -1.4% | $500,000 +4.5% |
| 2019 | $6,057 +15.9% | $478,400 +15.4% |
| 2018 | $5,228 +4.4% | $414,600 +4% |
| 2017 | $5,008 +2.6% | $398,700 |
| 2016 | $4,880 +10.7% | $398,700 +18.7% |
| 2015 | $4,410 -2.2% | $335,900 |
| 2014 | $4,511 -0.4% | $335,900 |
| 2013 | $4,531 -1% | $335,900 -2.1% |
| 2012 | $4,579 +2% | $343,000 |
| 2011 | $4,490 +2.1% | $343,000 -2.2% |
| 2010 | $4,397 -2.4% | $350,600 -12.1% |
| 2009 | $4,505 +4.8% | $398,700 -2.1% |
| 2008 | $4,297 -2.7% | $407,300 -8% |
| 2007 | $4,416 | $442,900 |
Find assessor info on the county website
Neighborhood: 02452
Nearby homes
- $825,0002 bd2 ba2.3k sqft501 Lexington St APT 75, Waltham, MA 02452Sold
- $905,0003 bd3 ba2.8k sqft501 Lexington St APT 105, Waltham, MA 02452Sold

- $700,0002 bd2 ba1.1k sqft501 Lexington St APT 11, Waltham, MA 02452Sold

- $499,9991 bd1 ba993 sqft501 Lexington St APT 77, Waltham, MA 02452Pending

- $515,0001 bd1 ba1k sqft501 Lexington St APT 48, Waltham, MA 02452Sold
- $--1 bd1 ba700 sqft9000 Lexington St #14W, Waltham, MA 02452Off Market
- $---- bd1 ba-- sqft9000 Lexington St #1, Waltham, MA 02452Off Market
- $--1 bd1 ba700 sqft9010 Lexington St #1, Waltham, MA 02452Off Market
Nearby schools
GreatSchools rating
- 5/10Thomas R Plympton Elementary SchoolGrades: K-5Distance: 0.6 mi
- 8/10John F Kennedy Middle SchoolGrades: 6-8Distance: 0.5 mi
- 4/10Waltham Sr High SchoolGrades: 9-12Distance: 0.6 mi
Schools provided by the listing agent
- Elementary: Plympton
- Middle: Kennedy
- High: Waltham High
Source: MLS PIN. This data may not be complete. We recommend contacting the local school district to confirm school assignments for this home.
Get a cash offer in 3 minutes
Find out how much your home could sell for in as little as 3 minutes with a no-obligation cash offer.
Estimated market value
$720,300
Get a cash offer in 3 minutes
Find out how much your home could sell for in as little as 3 minutes with a no-obligation cash offer.
Estimated market value
$720,300
- Massachusetts
- Middlesex County
- Waltham
- 02452
- 501 Lexington St Apartment 35
