Welcome to your dream waterfront oasis in the vibrant 55+ community of Villas on the Green! Nestled in a picturesque setting, this stunning home offers an ideal blend of luxury, comfort, and Florida charm. As a resident, you’ll enjoy exclusive access to fantastic amenities, including a screened cabana, a sparkling outdoor pool, a spa, and a patio perfect for relaxation. Stay active at the shuffleboard courts or unwind with neighbors in the welcoming clubhouse. Plus, golf-cart-friendly roads make getting around even more convenient! Located just minutes from grocery stores, pharmacies, shopping centers, and restaurants, Villas on the Green offers unmatched convenience. When you're ready for a day out, downtown Tampa is a short drive away, where you can explore the Tampa Riverwalk, the Tampa Museum of Art, and the Florida Aquarium. Step inside and be captivated by the light-filled, inviting formal dining area and great room, with elegant hardwood floors, soaring ceilings, and beautiful arched doorways. The well-appointed kitchen features wood cabinets, ample storage and prep space, and a spacious breakfast nook with direct access to the lanai and outdoor grill—ideal for effortless indoor-outdoor entertaining. The primary suite is your personal retreat, featuring high ceilings, large windows framing breathtaking water views, a spacious custom California closet, and an additional closet for even more storage. The luxurious en-suite bathroom offers dual sinks, a roomy walk-in shower, and a linen closet. Your guests will appreciate the second bedroom, thoughtfully located away from the primary suite, with access to its' own full bathroom for privacy. A versatile flex space at the front of the home, complete with a skylight and tray ceiling, offers endless possibilities—it’s perfect as a home office, art studio, or music room. The oversized wrap-around lanai is an entertainer's delight, providing tranquil pond views, a built-in grill, and ample space to relax or host gatherings. This waterfront gem has everything you need for an active, social, and relaxing lifestyle. Don’t miss your opportunity to call Villas on the Green home—schedule your private tour today!
Sold for $284,000
$284,000
501 LIVELY DRIVE, SUN CITY CENTER, FL 33573
2beds
1,592sqft
Villa
Built in 1999
7,656 Square Feet Lot
$276,000 Zestimate®
$178/sqft
$2,166 Estimated rent
Home value
$276,000
$254,000 - $301,000
$2,166/mo
Zestimate® history
Owner options
List your home for rent
$2,166/mo
Rent Zestimate®
Find your next renter with Zillow Rental Manager. Plus, with online applications, you can quickly screen prospective tenants – for free.
$2,166/mo
Rent Zestimate®
Refinance and save
$2,148/mo
Est. payment
Refinancing to a lower rate could help reduce your monthly payments and save thousands over the life of the loan.
$2,148/mo
Est. payment
Explore your selling options
Work with a Zillow partner agent
Leverage their expertise and Zillow's premium Showcase listings to get your home seen by more buyers.
Get startedList with your own agent
Get your home in front of millions of buyers by listing it on Zillow.
Learn how to do itSell it yourself
Take full control of how buyers see your home on Zillow by listing For Sale by Owner (FSBO).
List your homeWhat's special
Expansive rear lanaiFreshly cleaned carpetsVerdant canopy of treesLaminate flooringWalk-in california closet
Zillow last checked:
Listing updated:
Listed by:
Brenda Wade 813-655-5333,
SIGNATURE REALTY ASSOCIATES 813-689-3115
Bought with:
Judith Martin, 3411487
KELLER WILLIAMS SOUTH SHORE
Source: Stellar MLS,MLS#: TB8308497 Originating MLS: Suncoast Tampa
Originating MLS: Suncoast Tampa
Facts & features
Interior
Bedrooms & bathrooms
- Bedrooms: 2
- Bathrooms: 2
- Full bathrooms: 2
Rooms
- Room types: Attic, Den/Library/Office
Primary bedroom
- Features: Walk-In Closet(s)
- Level: First
- Area: 182 Square Feet
- Dimensions: 13x14
Bedroom 2
- Features: Built-in Closet
- Level: First
- Area: 132 Square Feet
- Dimensions: 11x12
Den
- Level: First
- Area: 130 Square Feet
- Dimensions: 13x10
Dinette
- Level: First
- Area: 64 Square Feet
- Dimensions: 8x8
Dining room
- Level: First
- Area: 165 Square Feet
- Dimensions: 15x11
Great room
- Level: First
- Area: 225 Square Feet
- Dimensions: 15x15
Kitchen
- Level: First
- Area: 96 Square Feet
- Dimensions: 8x12
Heating
- Central, Electric
Cooling
- Central Air
Appliances
- Included: Oven, Cooktop, Dishwasher, Disposal, Electric Water Heater, Exhaust Fan, Microwave, Range, Range Hood
- Laundry: Corridor Access, Inside
Features
- Ceiling Fan(s), High Ceilings, Living Room/Dining Room Combo, Open Floorplan, Primary Bedroom Main Floor, Thermostat, Walk-In Closet(s)
- Flooring: Carpet, Ceramic Tile, Hardwood
- Doors: Outdoor Grill, Sliding Doors
- Windows: Blinds, Drapes, Rods, Window Treatments
- Has fireplace: No
Interior area
- Total structure area: 2,230
- Total interior livable area: 1,592 sqft
Property
Parking
- Total spaces: 2
- Parking features: Driveway, Garage Door Opener
- Attached garage spaces: 2
- Has uncovered spaces: Yes
Features
- Levels: One
- Stories: 1
- Patio & porch: Rear Porch, Screened
- Exterior features: Irrigation System, Outdoor Grill, Rain Gutters, Sidewalk, Storage
- Has view: Yes
- View description: Water, Pond
- Has water view: Yes
- Water view: Water,Pond
- Waterfront features: Pond
Lot
- Size: 7,656 Square Feet
- Dimensions: 66 x 116
- Features: Corner Lot, Cul-De-Sac, Level, Near Golf Course, Sidewalk
- Residential vegetation: Mature Landscaping, Oak Trees
Details
- Parcel number: U1832202XT00000000001.0
- Zoning: PD-MU
- Special conditions: None
Construction
Type & style
- Home type: SingleFamily
- Property subtype: Villa
Materials
- Stucco
- Foundation: Slab
- Roof: Tile
Condition
- New construction: No
- Year built: 1999
Utilities & green energy
- Sewer: Public Sewer
- Water: Public
- Utilities for property: BB/HS Internet Available, Cable Available, Electricity Available, Fire Hydrant, Phone Available, Public, Sewer Connected, Street Lights, Water Connected
Community & HOA
Community
- Features: Fitness Center, Golf Carts OK, Golf, Pool, Sidewalks, Tennis Court(s)
- Pet fee: $0 monthly
- Senior community: Yes
- Subdivision: SUN CITY CENTER
HOA
- Has HOA: Yes
- Amenities included: Clubhouse, Fitness Center, Golf Course, Pool, Recreation Facilities, Spa/Hot Tub, Tennis Court(s)
- Services included: Maintenance Grounds, Trash
- HOA fee: $173 monthly
- HOA name: Floyd Curtin
- HOA phone: 317-518-2988
Location
- Region: Sun City Center
Financial & listing details
- Price per square foot: $178/sqft
- Tax assessed value: $243,685
- Annual tax amount: $4,225
- Date on market: 10/3/2024
- Cumulative days on market: 64 days
- Listing terms: Cash,Conventional,FHA,VA Loan
- Ownership: Fee Simple
- Total actual rent: 0
- Electric utility on property: Yes
- Road surface type: Paved
Price history
| Date | Event | Price |
|---|---|---|
| 1/10/2025 | Sold | $284,000-1.7%$178/sqft |
Source:  Stellar MLS #TB8308497 Report a problem Stellar MLS #TB8308497 Report a problem | ||
| 12/9/2024 | Pending sale | $289,000$182/sqft |
Source: Stellar MLS #TB8308497 Report a problem | ||
| 11/22/2024 | Price change | $289,000-3.3%$182/sqft |
Source: Stellar MLS #TB8308497 Report a problem | ||
| 10/3/2024 | Listed for sale | $299,000-8%$188/sqft |
Source: Stellar MLS #TB8308497 Report a problem | ||
| 7/11/2024 | Listing removed | $325,000$204/sqft |
Source: Stellar MLS #T3502892 Report a problem | ||
| 4/3/2024 | Price change | $325,000-5.8%$204/sqft |
Source: Stellar MLS #T3502892 Report a problem | ||
| 2/11/2024 | Listed for sale | $345,000+80.6%$217/sqft |
Source: Stellar MLS #T3502892 Report a problem | ||
| 1/11/2016 | Sold | $191,000-4.5%$120/sqft |
Source: Stellar MLS #T2788264 Report a problem | ||
| 12/1/2015 | Pending sale | $200,000$126/sqft |
Source: Better Homes and Gardens Real Estate Beggins Enterprises #T2788264 Report a problem | ||
| 11/11/2015 | Listed for sale | $200,000$126/sqft |
Source: CENTURY 21 Beggins Enterprises #T2788264 Report a problem | ||
Public tax history
| Year | Property taxes | Tax assessment |
|---|---|---|
| 2025 | $5,045 +9% | $243,685 +4% |
| 2024 | $4,628 +6.2% | $234,224 +10% |
| 2023 | $4,356 +10.4% | $212,931 +10% |
| 2022 | $3,947 +11.3% | $193,574 +10% |
| 2021 | $3,546 +8.9% | $175,976 +8.7% |
| 2020 | $3,257 +3.2% | $161,880 +2.6% |
| 2019 | $3,157 | $157,813 -1.2% |
| 2018 | $3,157 -10.3% | $159,691 +12.2% |
| 2017 | $3,518 +7.9% | $142,370 +34.5% |
| 2016 | $3,259 +79.3% | $105,814 +0.7% |
| 2015 | $1,818 -0.8% | $105,078 +0.8% |
| 2014 | $1,833 +1.4% | $104,244 +1.5% |
| 2013 | $1,808 +0.5% | $102,703 +1.7% |
| 2012 | $1,800 +3.2% | $100,986 +3% |
| 2011 | $1,743 -9.2% | $98,045 -8.9% |
| 2010 | $1,920 -18.1% | $107,597 -16.3% |
| 2009 | $2,343 -11.9% | $128,496 -10.9% |
| 2008 | $2,660 -6.5% | $144,278 +3% |
| 2007 | $2,844 -5% | $140,076 +2.5% |
| 2006 | $2,993 +0.2% | $136,660 +3% |
| 2005 | $2,986 | $132,680 +3% |
| 2004 | -- | $128,816 +1.9% |
| 2003 | -- | $126,414 +2.4% |
| 2002 | -- | $123,451 -4.1% |
| 2001 | -- | $128,741 +3% |
| 2000 | $2,929 | $124,934 |
Find assessor info on the county website
Neighborhood: 33573
Nearby homes
- $287,8002 bd2 ba1.5k sqft503 Lively Dr, Sun City Center, FL 33573Off Market
- $287,3002 bd2 ba1.7k sqft505 Chipper Dr, Sun City Center, FL 33573Off Market
- $277,5002 bd2 ba1.5k sqft505 Lively Dr, Sun City Center, FL 33573Off Market
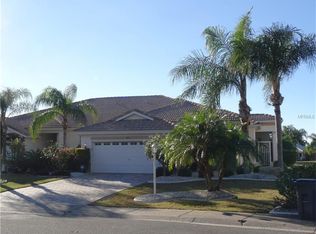
- $248,8002 bd2 ba1.6k sqft503 Chipper Dr, Sun City Center, FL 33573Off Market
- $230,2002 bd2 ba1.3k sqft507 Lively Dr, Sun City Center, FL 33573Off Market
- $314,4002 bd2 ba1.7k sqft501 Chipper Dr, Sun City Center, FL 33573Off Market
- $284,7002 bd2 ba1.7k sqft509 Lively Dr, Sun City Center, FL 33573Off Market
- $193,1002 bd2 ba1.2k sqft1307 Spry Ct, Sun City Center, FL 33573Off Market
Nearby schools
GreatSchools rating
- 3/10Cypress Creek Elementary SchoolGrades: PK-5Distance: 2.7 mi
- 2/10Shields Middle SchoolGrades: 6-8Distance: 2.7 mi
- NALennard Adult & Community CenterGrades: Distance: 3.6 mi
Schools provided by the listing agent
- Elementary: Cypress Creek-HB
- Middle: Shields-HB
- High: Lennard-HB
Source: Stellar MLS. This data may not be complete. We recommend contacting the local school district to confirm school assignments for this home.
Get a cash offer in 3 minutes
Find out how much your home could sell for in as little as 3 minutes with a no-obligation cash offer.
Estimated market value
$276,000
Get a cash offer in 3 minutes
Find out how much your home could sell for in as little as 3 minutes with a no-obligation cash offer.
Estimated market value
$276,000
- Florida
- Hillsborough County
- Sun City Center
- 33573
- 501 LIVELY DRIVE
Nearby cities
Nearby neighborhoods
Nearby zip codes
Other Sun City Center Topics
