Step inside this freshly updated 4-bedroom, 2-bath home that blends comfort, style, & convenience in a central Silicon Valley location. The U-shaped kitchen features a new Frigidaire refrigerator, gas range, & under-cabinet range hood, all illuminated by a skylight that fills the space with natural light. Perfect for everyday cooking & entertaining, the kitchen opens to a dining area that makes meals & gatherings effortless. The primary suite offers a quiet retreat with new mirrored closet doors, a sliding glass door to the backyard, & a refreshed en suite bath with new vanity, fixtures, & lighting. Both bathrooms feature updated toilets, faucets, & counters, while the entire interior, including ceilings & kitchen, has been freshly painted for a crisp, move-in-ready finish. New luxury vinyl flooring flows throughout the home, creating a seamless, modern feel. Thoughtful upgrades include a new LiftMaster garage opener & spring, plus a freshly painted backyard shed with a new door. A driveway provides extra parking, & the back fence, replaced in late September 2025, adds privacy for relaxing or entertaining outdoors. Conveniently located near Plata Arroyo Park, Overfelt Gardens, & quick access to 101 & 680, this home combines comfort, style, & connectivity.
Sold for $960,000
$960,000
501 Lochridge Dr, San Jose, CA 95133
4beds
1,212sqft
Single Family Residence, Residential
Built in 1955
5,130 Square Feet Lot
$947,800 Zestimate®
$792/sqft
$4,608 Estimated rent
Home value
$947,800
$872,000 - $1.03M
$4,608/mo
Zestimate® history
Owner options
List your home for rent
$4,608/mo
Rent Zestimate®
Find your next renter with Zillow Rental Manager. Plus, with online applications, you can quickly screen prospective tenants – for free.
$4,608/mo
Rent Zestimate®
Refinance and save
$6,052/mo
Est. payment
Refinancing to a lower rate could help reduce your monthly payments and save thousands over the life of the loan.
$6,052/mo
Est. payment
Explore your selling options
Work with a Zillow partner agent
Leverage their expertise and Zillow's premium Showcase listings to get your home seen by more buyers.
Get startedList with your own agent
Get your home in front of millions of buyers by listing it on Zillow.
Learn how to do itSell it yourself
Take full control of how buyers see your home on Zillow by listing For Sale by Owner (FSBO).
List your homeWhat's special
U-shaped kitchenGas rangeNew mirrored closet doorsUnder-cabinet range hoodNew frigidaire refrigeratorDriveway provides extra parking
Zillow last checked:
Listing updated:
Listed by:
Zaid Hanna 01421581 408-461-9008,
Real Estate 38 408-515-1613
Bought with:
Coco Tan, 01376998
Keller Williams Realty-Silicon Valley
Source: MLSListings Inc,MLS#: ML82027860
Facts & features
Interior
Bedrooms & bathrooms
- Bedrooms: 4
- Bathrooms: 2
- Full bathrooms: 2
Bathroom
- Features: ShowersoverTubs2plus, Tile, UpdatedBaths
Dining room
- Features: DiningArea, EatinKitchen
Family room
- Features: NoFamilyRoom
Kitchen
- Features: ExhaustFan
Heating
- Wall Furnace
Cooling
- None
Appliances
- Included: Exhaust Fan, Gas Oven/Range, Refrigerator
- Laundry: In Garage
Features
- One Or More Skylights
- Flooring: Vinyl Linoleum
Interior area
- Total structure area: 1,212
- Total interior livable area: 1,212 sqft
Property
Parking
- Total spaces: 1
- Parking features: Attached
- Attached garage spaces: 1
Features
- Stories: 1
Lot
- Size: 5,130 Square Feet
Details
- Parcel number: 25409058
- Zoning: R1-8
- Special conditions: Standard
Construction
Type & style
- Home type: SingleFamily
- Property subtype: Single Family Residence, Residential
Materials
- Foundation: Crawl Space
- Roof: Composition
Condition
- New construction: No
- Year built: 1955
Utilities & green energy
- Gas: PublicUtilities
- Sewer: Public Sewer
- Water: Public
- Utilities for property: Public Utilities, Water Public
Community & HOA
Location
- Region: San Jose
Financial & listing details
- Price per square foot: $792/sqft
- Tax assessed value: $263,960
- Annual tax amount: $5,205
- Date on market: 11/18/2025
- Listing agreement: ExclusiveRightToSell
- Listing terms: CashorConventionalLoan
Price history
| Date | Event | Price |
|---|---|---|
| 12/22/2025 | Sold | $960,000-4%$792/sqft |
Source:  MLSListings Inc #ML82027860 Report a problem MLSListings Inc #ML82027860 Report a problem | ||
| 12/12/2025 | Pending sale | $999,888$825/sqft |
Source: MLSListings Inc #ML82027860 Report a problem | ||
| 12/10/2025 | Contingent | $999,888$825/sqft |
Source: MLSListings Inc #ML82027860 Report a problem | ||
| 12/1/2025 | Listed for sale | $999,888+614.2%$825/sqft |
Source: MLSListings Inc #ML82027860 Report a problem | ||
| 7/9/1996 | Sold | $140,000$116/sqft |
Source: Public Record Report a problem | ||
Public tax history
| Year | Property taxes | Tax assessment |
|---|---|---|
| 2025 | $5,205 +2.6% | $263,960 +2% |
| 2024 | $5,071 +2.6% | $258,785 +2% |
| 2023 | $4,943 +1.9% | $253,711 +2% |
| 2022 | $4,851 +4% | $248,737 +2% |
| 2021 | $4,663 +2.7% | $243,861 +1% |
| 2020 | $4,538 | $241,362 +2% |
| 2019 | $4,538 +4.8% | $236,630 +2% |
| 2018 | $4,332 | $231,992 +2% |
| 2017 | $4,332 +0.1% | $227,444 +2% |
| 2016 | $4,326 +6.2% | $222,986 +1.5% |
| 2015 | $4,072 +12.8% | $219,637 +2% |
| 2014 | $3,610 | $215,335 +0.5% |
| 2013 | -- | $214,363 +2% |
| 2012 | -- | $210,160 +2% |
| 2011 | -- | $206,040 +0.8% |
| 2010 | -- | $204,501 -0.2% |
| 2009 | -- | $204,987 +2% |
| 2008 | -- | $200,969 +2% |
| 2007 | -- | $197,029 +2% |
| 2006 | -- | $193,167 +2% |
| 2005 | -- | $189,380 +2% |
| 2004 | -- | $185,668 +1.9% |
| 2003 | -- | $182,266 +2% |
| 2002 | -- | $178,693 +2% |
| 2001 | -- | $175,190 |
Find assessor info on the county website
Neighborhood: North Valley
Nearby homes
- $891,4003 bd2 ba900 sqft493 Lochridge Dr, San Jose, CA 95133Off Market
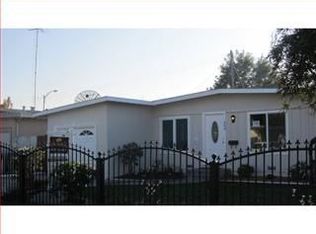
- $903,9004 bd1 ba1.2k sqft511 Lochridge Dr, San Jose, CA 95133Off Market
- $872,0003 bd1 ba900 sqft1729 Castlebrook Ct, San Jose, CA 95133Off Market
- $1,010,2003 bd2 ba1.1k sqft521 Lochridge Dr, San Jose, CA 95133Off Market
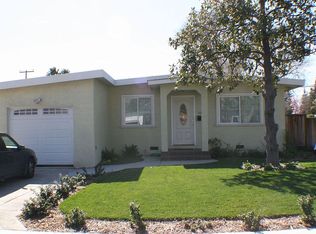
- $899,2003 bd1 ba900 sqft485 Lochridge Dr, San Jose, CA 95133Off Market
- $966,5003 bd2 ba1.1k sqft1735 Castlebrook Ct, San Jose, CA 95133Off Market
- $972,7003 bd1 ba1.1k sqft553 Lochridge Dr, San Jose, CA 95133Off Market
- $830,8003 bd1 ba900 sqft504 Lochridge Dr, San Jose, CA 95133Off Market
Nearby schools
GreatSchools rating
- 5/10Ben Painter Elementary SchoolGrades: K-5Distance: 1.5 mi
- 4/10William Sheppard Middle SchoolGrades: 6-8Distance: 1.4 mi
- 6/10Independence High SchoolGrades: 9-12Distance: 0.6 mi
Schools provided by the listing agent
- Elementary: BenPainterElementary
- High: IndependenceHigh
- District: AlumRockUnionElementary
Source: MLSListings Inc. This data may not be complete. We recommend contacting the local school district to confirm school assignments for this home.
Get a cash offer in 3 minutes
Find out how much your home could sell for in as little as 3 minutes with a no-obligation cash offer.
Estimated market value
$947,800
Get a cash offer in 3 minutes
Find out how much your home could sell for in as little as 3 minutes with a no-obligation cash offer.
Estimated market value
$947,800
- California
- Santa Clara County
- San Jose
- 95133
- North Valley
- 501 Lochridge Dr
Nearby cities
Nearby neighborhoods
Nearby zip codes
Other San Jose Topics
