Thoughtfully updated while honoring everything that makes a historic property worth falling in love with, this South Frankfort home is move-in ready and full of personality. Step through the inviting front entry and you're greeted by a gorgeous original staircase that sets the tone immediately. The main floor flows beautifully — a spacious living and dining combo opens naturally into a bright, eat-in kitchen. The natural light in this home is a literal dream for plant parents. The kitchen has been refreshed featuring stainless appliances, painted cabinetry, and stunning quartzite countertops. A main floor bedroom (currently used as a playroom) and full bathroom offer flexibility for guests, a home office, or single-level living. The oversized laundry/mudroom connects directly to a privacy fenced backyard perfect for dinner parties! Four original fireplaces anchor their rooms with undeniable character, and the historic windows have been fully restored. Upstairs, two very large sized bedrooms with big closets and a full bathroom round out the space, plus a landing that's perfectly suited for a home office setup. Walking distance to Andy's Bakery, local parks, and FIS schools—this home offers all the convenience of downtown living, tucked away on a quiet street where you can enjoy the best of both worlds: easy access to everything you love, with the peace and comfort of home. As a bonus, the seller is offering a home warranty of the buyer's choice (up to $500 at closing). South Frankfort doesn't stay on the market long — and neither will this one!
For sale
Price cut: $7K (7/7)
$334,900
501 Logan St, Frankfort, KY 40601
3beds
1,934sqft
:
Get pre-qualified$2,287/mo
Single Family Residence
Built in ----
3,484 Square Feet Lot
$330,700 Zestimate®
$173/sqft
$-- HOA
What's special
Stunning quartzite countertopsThoughtfully updatedBright eat-in kitchenQuiet streetInviting front entryNatural lightStainless appliances
- 52 days |
- 298 |
- 12 |
Zillow last checked:
Listing updated:
Listed by:
Wesley Broughton 502-220-3065,
Weichert Realtors-H. Barry Smith Co.
Source: Metro Search Inc. LLC DBA Apex MLS,MLS#: 1719080
Facts & features
Interior
Bedrooms & bathrooms
- Bedrooms: 3
- Bathrooms: 2
- Full bathrooms: 2
Bedroom
- Level: First
Bedroom
- Level: Second
Bedroom
- Level: Second
Full bathroom
- Level: First
Full bathroom
- Level: Second
Kitchen
- Level: First
Laundry
- Level: First
Living room
- Level: First
Heating
- Forced Air
Cooling
- Central Air
Features
- Basement: None
- Has fireplace: No
Interior area
- Total structure area: 1,934
- Total interior livable area: 1,934 sqft
- Finished area above ground: 1,934
- Finished area below ground: 0
Property
Parking
- Parking features: On Street
- Has uncovered spaces: Yes
Features
- Stories: 1
- Patio & porch: Porch
- Fencing: Chain Link
Lot
- Size: 3,484 Square Feet
- Dimensions: 50 x 73
Details
- Parcel number: 0623205001.00
Construction
Type & style
- Home type: SingleFamily
- Architectural style: Cape Cod
- Property subtype: Single Family Residence
Materials
- Other
- Roof: Shingle
Utilities & green energy
- Sewer: Public Sewer
- Water: Public
- Utilities for property: Electricity Connected
Community & HOA
Community
- Subdivision: South Frankfort
HOA
- Has HOA: No
Location
- Region: Frankfort
Financial & listing details
- Price per square foot: $173/sqft
- Tax assessed value: $238,500
- Annual tax amount: $1,111
- Date on market: 6/1/2026
- Electric utility on property: Yes
Estimated market value
$330,700
$314,000 - $347,000
$1,657/mo
Price history
| Date | Event | Price |
|---|---|---|
| 7/12/2026 | Contingent | $334,900$173/sqft |
Source:  Imagine MLS #26006446 Report a problem Imagine MLS #26006446 Report a problem | ||
| 7/7/2026 | Price change | $334,900-2%$173/sqft |
Source: Imagine MLS #26006446 Report a problem | ||
| 6/11/2026 | Price change | $341,900-0.2%$177/sqft |
Source: Imagine MLS #26006446 Report a problem | ||
| 6/1/2026 | Price change | $342,500-2.1%$177/sqft |
Source: Imagine MLS #26006446 Report a problem | ||
| 5/19/2026 | Price change | $349,900-1.1%$181/sqft |
Source: Imagine MLS #26006446 Report a problem | ||
| 4/30/2026 | Price change | $353,900-0.8%$183/sqft |
Source:  Metro Search Inc. LLC DBA Apex MLS #1713459 Report a problem Metro Search Inc. LLC DBA Apex MLS #1713459 Report a problem | ||
| 4/16/2026 | Price change | $356,900-0.8%$185/sqft |
Source: Imagine MLS #26006446 Report a problem | ||
| 3/30/2026 | Listed for sale | $359,900+50.9%$186/sqft |
Source: Imagine MLS #26006446 Report a problem | ||
| 8/27/2021 | Sold | $238,500+90%$123/sqft |
Source: Imagine MLS #20113285 Report a problem | ||
| 3/24/2021 | Sold | $125,500+0.4%$65/sqft |
Source: Metro Search Inc. LLC DBA Apex MLS #1576366 Report a problem | ||
| 12/28/2020 | Listed for sale | $125,000+284.6%$65/sqft |
Source: Lois Ann Disponett Real Est #20025912 Report a problem | ||
| 2/24/2010 | Sold | $32,500$17/sqft |
Source: Public Record Report a problem | ||
Public tax history
| Year | Property taxes | Tax assessment |
|---|---|---|
| 2024 | $1,111 -1.7% | $238,500 |
| 2023 | $1,131 -0.4% | $238,500 |
| 2022 | $1,135 +103.3% | $238,500 +107.4% |
| 2021 | $558 -42.8% | $115,000 +43.8% |
| 2020 | $976 | $80,000 |
| 2019 | -- | $80,000 |
| 2018 | -- | $80,000 |
| 2017 | $1,725 | $80,000 |
| 2016 | $1,725 | $80,000 |
| 2015 | $1,725 | $80,000 |
Find assessor info on the county website
Monthly payment
Est. payment
Payment breakdown
Explore the cost of this home by adjusting the details. Changes won't be saved.Climate risks
Neighborhood: 40601
Nearby schools
GreatSchools rating
- 5/10Second Street SchoolGrades: K-8Distance: 0.6 mi
- 6/10Frankfort High SchoolGrades: 9-12Distance: 0.3 mi
- $180,3002 bd2 ba-- sqft505 Logan St, Frankfort, KY 40601Off Market
- $100,0002 bd2 ba1.4k sqft207 E Campbell St, FRANKFORT, KY 40601Off Market

- $108,9002 bd1 ba-- sqft207 E Campbell St, Frankfort, KY 40601Off Market
- $189,7002 bd1 ba-- sqft207 E Campbell St, Frankfort, KY 40601Off Market
- $150,0002 bd1 ba1.5k sqft125 E Campbell St, Frankfort, KY 40601Sold
- $325,0003 bd2 ba1.6k sqft211 E Campbell St, Frankfort, KY 40601Sold
- $251,4006 bd4 ba-- sqft429 Logan St, Frankfort, KY 40601Off Market
- $--1 bd1 ba750 sqft429 Logan St APT 2, Frankfort, KY 40601Off Market
A local agent can set up tours, give advice and negotiate with sellers.
A local lender can help you make sure your offer is ready when you are.
Similar homes
- $299,9002 bd2 ba2.1k sqft214 W Campbell St, Frankfort, KY 40601For Sale
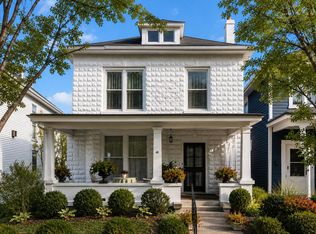
 MLS ID #26019233, Jennifer Woods, Marshall Lane Real Estate. Imagine MLS
 - $349,9005 bd2 ba2.2k sqft4 Tanner Ct, Frankfort, KY 40601For Sale
 MLS ID #26013365, Bonnie L Fint, CENTURY 21 Simpson & Associates. Imagine MLS
 - $355,0005 bd3 ba2k sqft459 Alfa Dr, Frankfort, KY 40601For Sale
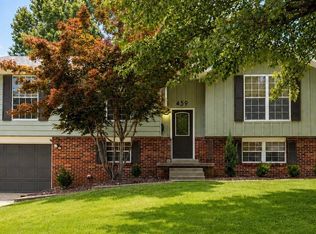 MLS ID #26019220, John B Martin, EXIT Realty Crutcher Frankfort. Imagine MLS
 - $332,0002 bd3 ba2.7k sqft104 Reservoir Rd, Frankfort, KY 40601For Sale

 MLS ID #1719081, Wesley Broughton, Weichert Realtors-H. Barry Smith Co.. Metro Search Inc. LLC DBA Apex MLS
 - $299,9002 bd1 ba1.8k sqft123 E Campbell St, Frankfort, KY 40601For SaleMLS ID #26015089, Jordan Hall, CENTURY 21 Simpson & Associates. Imagine MLS
- $270,0003 bd3 ba1.5k sqft312 E 4th St, Frankfort, KY 40601For SaleMLS ID #26015440, Peyton Jarboe, CENTURY 21 Commonwealth R E. Imagine MLS
- $318,9003 bd2 ba1.4k sqft1102 Richliev Ln, Frankfort, KY 40601For SaleMLS ID #26016026, Delma Peercy, BlueHorse Realty. Imagine MLS
- $290,0003 bd2 ba1.7k sqft607 Louisville Rd, Frankfort, KY 40601For SaleMLS ID #26017352, Scott C Fryar, Keller Williams Bluegrass Realty. Imagine MLS
- $289,9003 bd2 ba2.7k sqft70 Reilly Rd, Frankfort, KY 40601For SaleMLS ID #26014540, Kyle Bibb, Keller Williams Commonwealth. Imagine MLS
- $275,0002 bd3 ba1.9k sqft171 Miller Ln, Frankfort, KY 40601For SaleMLS ID #26019077, Marie Waddell-Pearson, RE/MAX Creative Realty. Imagine MLS
- $319,9004 bd2 ba2.5k sqft1038 Sioux Trl, Frankfort, KY 40601For SaleMLS ID #26016157, Hope Hedden, Transactionbroker.com. Imagine MLS
- $324,5003 bd3 ba2.4k sqft106 Turnberry Dr, Frankfort, KY 40601For SaleMLS ID #26004549, Anne Osborne, Rector Hayden Realtors. Imagine MLS
- $279,9004 bd2 ba1.8k sqft1039 River Bend Rd, Frankfort, KY 40601For SaleMLS ID #1716396, Autumn R Boblitt, Torrey Smith Realty Co., LLC. Metro Search Inc. LLC DBA Apex MLS
- $369,0004 bd3 ba1.7k sqft851 Ivy Ave, Frankfort, KY 40601For SaleMLS ID #26005674, Tony Giglio, ListWithFreedom.com. Imagine MLS
- $395,0003 bd3 ba2.8k sqft47 Timberlawn Cir, Frankfort, KY 40601For SaleMLS ID #26009688, Robin A Bedford, American Realty Group. Imagine MLS
- $275,0002 bd3 ba1.6k sqft103 Watson Ct, Frankfort, KY 40601For SaleMLS ID #26011381, Bradford Queen, Bluegrass Sotheby's International Realty. Imagine MLS
- $299,5003 bd3 ba2.8k sqft604 Winding Way Ct, Frankfort, KY 40601For SaleMLS ID #26004082, Dustin Haulk, 1 Percent Lists Purple Door. Imagine MLS
- $375,0002 bd2 ba1.2k sqft2590 Bald Knob Rd, Frankfort, KY 40601For SaleMLS ID #26014029, Nathan Dailey, RO&CO Real Estate. Imagine MLS
- $295,9003 bd2 ba1.5k sqft1008 Port Collins Rd, Frankfort, KY 40601For SaleMLS ID #26013531, Brent D Simpson, CENTURY 21 Simpson & Associates. Imagine MLS
- $355,0003 bd1 ba2.5k sqft6568 Mount Zion Rd, Frankfort, KY 40601For SaleMLS ID #1715787, Sophia Brown, EXP Realty LLC. Metro Search Inc. LLC DBA Apex MLS
