Skip main navigation
Closed
  • Listed by: EDGE Realty ERA Powered • Jacob M Fish • 573-450-3791
    Bought with: Freedom Realty MO, LLC
    Price Unknown

    501 Louise St, Farmington, MO 63640

    4beds
    1,938sqft
    Single Family Residence
    Built in 1978
    0.28 Acres Lot
    $232,900 Zestimate®
    $--/sqft
    $1,575 Estimated rent

    Home value

    $232,900

    $221,000 - $245,000

    $1,575/mo

    Zestimate® history
    Loading
    Loading...

    Owner options

    List your home for rent

    $1,575/mo

    Rent Zestimate®

    Find your next renter with Zillow Rental Manager. Plus, with online applications, you can quickly screen prospective tenants – for free.

    Learn more

    $1,575/mo

    Rent Zestimate®

    Refinance and save

    Refinancing to a lower rate could help reduce your monthly payments and save thousands over the life of the loan.

    See today's rates

    Explore your selling options

    Work with a Zillow partner agent

    Leverage their expertise and Zillow's premium Showcase listings to get your home seen by more buyers.

    Get started

    List with your own agent

    Get your home in front of millions of buyers by listing it on Zillow.

    Learn how to do it

    Sell it yourself

    Take full control of how buyers see your home on Zillow by listing For Sale by Owner (FSBO).

    List your home

    What's special

    Stainless steel appliancesBig family roomPrivate deck
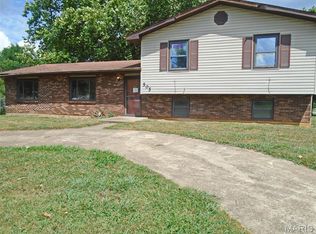
    Here's one worth stopping for — 501 Louise St in Farmington, Missouri. It's a 4-bedroom, 1.5-bath split-level with approximately 1,938 finished square feet, and the layout gives you two full levels of real living space — not just a bonus room tacked on downstairs. The kitchen's been updated with granite countertops and stainless steel appliances, and it opens right into the dining room — which leads out to a private deck. Coffee out there in the morning, unwinding out there in the evening. Either way, it's a good spot. On the upper level, you also have 3 bedrooms, a full bath, and a living room. The lower level has bedroom number 4, a half bath, and a big family room that can flex into whatever you need — media room, office, second hangout space, you name it. Outside, you can see the owners took care of this place. The landscaping in the front and back is well-tended, the backyard is large and fully fenced — plenty of room to garden, entertain, or just have space — and there's a shed out back for all your yard equipment. If you're house hunting in Farmington, MO and want a functional layout with great space, 501 Louise St is worth a look!

    Zillow last checked:

    Listing updated:

    Listed by:

    Jacob M Fish 573-450-3791,

    EDGE Realty ERA Powered

    Bought with:

    Dustin Walker, 2019032259

    Freedom Realty MO, LLC

    Source: MARIS,MLS#: 26046931MLS LogoOriginating MLS: Southeast Missouri REALTORS

    Facts & features

    Interior

    Bedrooms & bathrooms
    • Bedrooms: 4
    • Bathrooms: 2
    • Full bathrooms: 1
    • 1/2 bathrooms: 1
    Bedroom
    • Features: Floor Covering: Carpeting
    • Level: Upper
    • Area: 117
    • Dimensions: 13x9
    Bedroom 2
    • Features: Floor Covering: Carpeting
    • Level: Upper
    • Area: 81
    • Dimensions: 9x9
    Bedroom 3
    • Features: Floor Covering: Carpeting
    • Level: Upper
    • Area: 81
    • Dimensions: 9x9
    Bedroom 4
    • Features: Floor Covering: Luxury Vinyl Tile
    • Level: Lower
    • Area: 231
    • Dimensions: 11x21
    Bathroom 2
    • Features: Floor Covering: Ceramic Tile
    • Level: Lower
    • Area: 36
    • Dimensions: 6x6
    Dining room
    • Features: Floor Covering: Ceramic Tile
    • Level: Upper
    • Area: 99
    • Dimensions: 11x9
    Kitchen
    • Features: Floor Covering: Ceramic Tile
    • Level: Upper
    • Area: 99
    • Dimensions: 11x9
    Laundry
    • Level: Lower
    • Area: 153
    • Dimensions: 17x9
    Living room
    • Features: Floor Covering: Wood Engineered
    • Level: Upper
    • Area: 156
    • Dimensions: 12x13
    Heating
    • Electric, Forced Air
    Cooling
    • Central Air, Electric
    Appliances
    • Included: Dishwasher, Microwave, Oven, Electric Range, Refrigerator, Electric Water Heater
    Features
    • Has basement: No
    • Has fireplace: No
    Interior area
    • Total structure area: 1,938
    • Total interior livable area: 1,938 sqft
    • Finished area above ground: 1,020
    • Finished area below ground: 918

    Property

    Features
    • Levels: Multi/Split
    • Patio & porch: Deck
    • Fencing: Back Yard,Chain Link
    Lot
    • Size: 0.28 Acres
    • Dimensions: 100' x 120' x 100' x 120'
    • Features: Other
    Details
    • Additional structures: Shed(s)
    • Parcel number: 133006020190017.00
    • Special conditions: Standard

    Construction

    Type & style
    • Home type: SingleFamily
    • Architectural style: Split Level
    • Property subtype: Single Family Residence
    Materials
    • Vinyl Siding
    Condition
    • Year built: 1978

    Utilities & green energy

    • Electric: 220 Volts
    • Sewer: Public Sewer
    • Water: Public

    Community & HOA

    Community
    • Subdivision: Smiths Southgate Add
    HOA
    • Has HOA: No
    Location
    • Region: Farmington

    Financial & listing details

    • Tax assessed value: $113,910
    • Annual tax amount: $1,089
    • Date on market: 7/22/2026
    • Cumulative days on market: 10 days
    • Listing terms: Cash,Conventional,FHA,USDA Loan,VA Loan

    Price history

    DateEventPrice
    8/28/2026Sold--
    Source: MARIS #26046931 Report a problem
    8/12/2026Pending sale$235,000$121/sqft
    Source: MARIS #26046931 Report a problem
    8/10/2026Listed for sale$235,000$121/sqft
    Source: MARIS #26046931 Report a problem
    8/3/2026Pending sale$235,000$121/sqft
    Source: MARIS #26046931 Report a problem
    7/22/2026Listed for sale$235,000+80.9%$121/sqft
    Source: MARIS #26046931 Report a problem
    9/10/2013Listing removed$129,900$67/sqft
    Source: Coldwell Banker Hulsey #13013504 Report a problem
    8/27/2011Listed for sale$129,900$67/sqft
    Source: Coldwell Banker Hulsey #11042433 Report a problem

    Public tax history

    YearProperty taxesTax assessment
    2025$1,089 +2.7%$21,640 +2.8%
    2024$1,060 -0.2%$21,050
    2023$1,062 -0.2%$21,050
    2022$1,064 +0.3%$21,050
    2021$1,061 -0.6%$21,050
    2020$1,067 0%$21,050
    2019$1,067 $21,050 +49.8%
    2018-- $14,050
    2017-- $14,050
    2016-- $14,050
    2015-- $14,050
    2014-- $14,050
    2013-- $14,050
    2012-- $14,050
    2011-- $14,050 +0.6%
    2010-- $13,960
    Find assessor info on the county website

    Neighborhood: 63640

    Nearby schools

    GreatSchools rating
    Schools provided by the listing agent
    • Elementary: Farmington R-Vii
    • Middle: Farmington Middle
    • High: Farmington Sr. High

    Source: MARIS. This data may not be complete. We recommend contacting the local school district to confirm school assignments for this home.

    Get a cash offer in 3 minutes
    Find out how much your home could sell for in as little as 3 minutes with a no-obligation cash offer.
    Estimated market value
    $232,900
    Get a cash offer in 3 minutes
    Find out how much your home could sell for in as little as 3 minutes with a no-obligation cash offer.
    Estimated market value
    $232,900