Skip main navigation
Off market
Street View
  • $1,224,000

    501 Lowell Ave, Glen Ellyn, IL 60137

    4beds
    2,382sqft
    SingleFamily
    Built in 1989
    0.34 Acres Lot
    $1,224,000 Zestimate®
    $514/sqft
    $5,035 Estimated rent

    Home value

    $1,224,000

    $1.13M - $1.35M

    $5,035/mo

    Zestimate® history
    Loading
    Loading...

    Owner options

    List your home for rent

    $5,035/mo

    Rent Zestimate®

    Find your next renter with Zillow Rental Manager. Plus, with online applications, you can quickly screen prospective tenants – for free.

    Learn more

    $5,035/mo

    Rent Zestimate®

    Refinance and save

    $7,143/mo

    Est. payment

    Refinancing to a lower rate could help reduce your monthly payments and save thousands over the life of the loan.

    See today's rates

    $7,143/mo

    Est. payment

    Explore your selling options

    Work with a Zillow partner agent

    Leverage their expertise and Zillow's premium Showcase listings to get your home seen by more buyers.

    Get started

    List with your own agent

    Get your home in front of millions of buyers by listing it on Zillow.

    Learn how to do it

    Sell it yourself

    Take full control of how buyers see your home on Zillow by listing For Sale by Owner (FSBO).

    List your home

    What's special

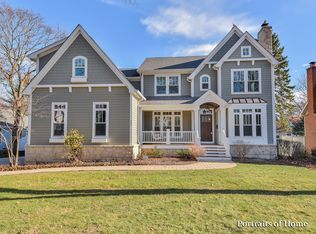
    SOLD IN PRIVATE NETWORK. Custom built 4 bedroom, 3 bath ranch on 87 x170 lot in Ben Franklin School Dist. Remodeled kitchen with white cabinets, granite countertops, stainless appliances. Bayed breakfast room with vaulted ceiling and skylights opens out to 3 season porch with cedar planked cathedral ceiling. Master suite with newer upscale bath and large walk-in closet. Remodeled hall bath, stunning natural stone fireplace, 3 season porch, fabulous finished English daylight basement includes 4th bedroom with adjoining full bath, huge family room w/fireplace, bar area, game room, private man cave, and tons of storage space. Formal living & dining rooms. First floor laundry. Walk-up attic offers expansion potential for additional bedrooms or living space. 3 car garage, large level lot easily accommodates a pool or sport court, 30' x 20' paver patio, hardwood floors throughout 1st floor living areas, natural gas line for BBQ. Seller is related to Listing Agent.

    This property is off market, which means it's not currently listed for sale or rent on Zillow. This may be different from what's available on other websites or public sources.
    Facts & features

    Interior

    Bedrooms & bathrooms
    • Bedrooms: 4
    • Bathrooms: 3
    • Full bathrooms: 3
    Heating
    • Forced air, Gas
    Cooling
    • Central
    Appliances
    • Included: Dishwasher, Microwave
    Features
    • Flooring: Hardwood, Linoleum / Vinyl
    • Has fireplace: Yes
    Interior area
    • Total interior livable area: 2,382 sqft

    Property

    Parking
    • Parking features: Garage - Attached
    Features
    • Exterior features: Wood
    Lot
    • Size: 0.34 Acres
    Details
    • Parcel number: 0512307007

    Construction

    Type & style
    • Home type: SingleFamily
    Materials
    • Roof: Shake / Shingle
    Condition
    • Year built: 1989

    Community & HOA

    Location
    • Region: Glen Ellyn

    Financial & listing details

    • Price per square foot: $514/sqft
    • Tax assessed value: $289,928
    • Annual tax amount: $20,713

    Price history

    DateEventPrice
    5/14/2021Sold$827,000+0.2%$347/sqft
    Source: MRED as distributed by MLS GRID #11024897 Report a problem
    4/16/2021Pending sale$825,000$346/sqft
    Source: Keller Williams #11024897 Report a problem

    Public tax history

    YearProperty taxesTax assessment
    2024$20,713 +4.2%$289,928 +8.6%
    2023$19,869 +8.9%$266,870 +9.6%
    2022$18,239 +8.9%$243,600 +2.4%
    2021$16,746 +2%$237,820 +0.9%
    2020$16,413 +2.3%$235,600 +2.7%
    2019$16,042 -1.1%$229,380 -0.3%
    2018$16,217 +1.5%$230,000 +3.8%
    2017$15,970 -3.7%$221,520 +4.2%
    2016$16,578 +0.2%$212,670 +4.8%
    2015$16,551 +12.2%$202,890 +15.9%
    2014$14,748 +2.7%$175,090 -0.3%
    2013$14,357 +2.9%$175,610 -4.1%
    2012$13,952 +7.3%$183,120 -6.4%
    2011$13,003 +0.6%$195,577 -5.5%
    2010$12,925 +3.7%$206,960 -3.8%
    2009$12,460 +1.8%$215,030
    2008$12,240 +4.1%$215,030 +4.8%
    2007$11,761 +7%$205,180 +12%
    2006$10,991 +5%$183,190 +7.1%
    2005$10,471 +3.1%$171,050 +7.3%
    2004$10,156 +5.5%$159,410 +8.4%
    2003$9,626 +19.6%$147,050 +21.1%
    2002$8,046 +4.8%$121,440 +7.5%
    2001$7,675 +4%$112,970 +5.1%
    2000$7,383 $107,490
    Find assessor info on the county website

    Neighborhood: 60137

    Nearby schools

    GreatSchools rating
    Schools provided by the listing agent
    • Elementary: Ben Franklin Elementary School
    • Middle: Hadley Junior High School
    • High: Glenbard West High School

    Source: The MLS. This data may not be complete. We recommend contacting the local school district to confirm school assignments for this home.

    Get a cash offer in 3 minutes
    Find out how much your home could sell for in as little as 3 minutes with a no-obligation cash offer.
    Estimated market value
    $1,224,000
    Get a cash offer in 3 minutes
    Find out how much your home could sell for in as little as 3 minutes with a no-obligation cash offer.
    Estimated market value
    $1,224,000