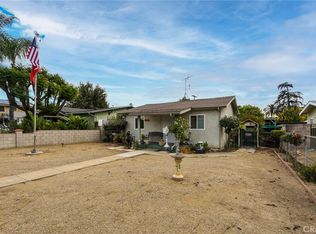
Well maintained corner lot property with additional mother in law unit. "Live in one and rent the other" is perfect for those seeking additional income or multi-generational living arrangements. The front house is a spacious 2 bedroom 2 bathroom, that boasts a large living room with fireplace and dining room area with bright natural lighting that provides an airy ambiance. Off to the left of the dinning room you will find a ample sized kitchen with upgraded granite countertops and access to the backyard. Newer roof, plumbing (copper), central heating, windows and updated electrical panel. The detached back unit is a roomy 552sqft with 1 bedroom 1 bathroom, living room and kitchen with a breakfast bar. The low maintenance backyard is easy on the wallet and features 2 covered patio areas. Attached to the back unit is an oversized 2 car garage with laundry hookups. The units have been freshly painted. Conveniently located close the vibrant and expanding downtown Ontario area, 60/10 fwy, schools and the Ontario Airport. Walking distance to La Vern law school and Ontario Town Square which features farmer markets, concerts in the Park and movie night. This property is a must see, great for owner use or investment opportunity.
Sold for $725,000
Listed by: LISSETTE FRANCIS, BROKER • Regina Mercado-Achong • 626-484-4286
Bought with: LISSETTE FRANCIS, BROKER
$725,000
501 Lynn Haven Ct, Ontario, CA 91764
4beds
2,035sqft
Single Family Residence
Built in 1920
5,808 Square Feet Lot
$818,800 Zestimate®
$356/sqft
$3,752 Estimated rent
Home value
$818,800
$761,000 - $876,000
$3,752/mo
Zestimate® history
Owner options
List your home for rent
$3,752/mo
Rent Zestimate®
Find your next renter with Zillow Rental Manager. Plus, with online applications, you can quickly screen prospective tenants – for free.
$3,752/mo
Rent Zestimate®
Refinance and save
$4,622/mo
Est. payment
Refinancing to a lower rate could help reduce your monthly payments and save thousands over the life of the loan.
$4,622/mo
Est. payment
Explore your selling options
Work with a Zillow partner agent
Leverage their expertise and Zillow's premium Showcase listings to get your home seen by more buyers.
Get startedList with your own agent
Get your home in front of millions of buyers by listing it on Zillow.
Learn how to do itSell it yourself
Take full control of how buyers see your home on Zillow by listing For Sale by Owner (FSBO).
List your homeWhat's special
Low maintenance backyardAmple sized kitchenMovie nightOntario town squareNewer roofDetached back unitOntario airport
Zillow last checked:
Listing updated:
Listed by:
Regina Mercado-Achong DRE #02113156 626-484-4286,
LISSETTE FRANCIS, BROKER
Bought with:
Regina Mercado-Achong, DRE #02113156
LISSETTE FRANCIS, BROKER
Source: CRMLS,MLS#: CV23161691 Originating MLS: California Regional MLS
Originating MLS: California Regional MLSFacts & features
Interior
Bedrooms & bathrooms
- Bedrooms: 4
- Bathrooms: 4
- Full bathrooms: 4
- Main level bathrooms: 1
- Main level bedrooms: 1
Rooms
- Room types: Bedroom, Dining Room
Bedroom
- Features: All Bedrooms Down
Bathroom
- Features: Tub Shower
Kitchen
- Features: Granite Counters
Heating
- Central
Cooling
- Wall/Window Unit(s)
Appliances
- Included: Disposal, Gas Water Heater
- Laundry: In Garage
Features
- Ceiling Fan(s), Separate/Formal Dining Room, Granite Counters, All Bedrooms Down
- Flooring: Tile
- Has fireplace: Yes
- Fireplace features: Living Room
- Common walls with other units/homes: No Common Walls
Interior area
- Total interior livable area: 2,035 sqft
Property
Parking
- Total spaces: 2
- Parking features: Garage, Garage Door Opener, Oversized
- Garage spaces: 2
Features
- Levels: One
- Stories: 1
- Entry location: Side gate
- Patio & porch: Patio, Porch
- Exterior features: Awning(s), Rain Gutters
- Pool features: None
- Spa features: None
- Has view: Yes
- View description: Mountain(s)
Lot
- Size: 5,808 Square Feet
- Features: Front Yard, Sprinklers In Rear, Sprinklers In Front, Lawn
Details
- Parcel number: 1048531290000
- Special conditions: Standard
Construction
Type & style
- Home type: SingleFamily
- Property subtype: Single Family Residence
Condition
- New construction: No
- Year built: 1920
Utilities & green energy
- Electric: 220 Volts in Garage
- Sewer: Public Sewer
- Water: Public
- Utilities for property: Electricity Connected, Natural Gas Connected, Sewer Connected, Water Connected
Community & HOA
Community
- Features: Street Lights, Sidewalks
Location
- Region: Ontario
Financial & listing details
- Price per square foot: $356/sqft
- Tax assessed value: $739,500
- Annual tax amount: $8,119
- Date on market: 9/7/2023
- Cumulative days on market: 10 days
- Listing terms: Cash,Cash to Existing Loan,Cash to New Loan
- Road surface type: Paved
Price history
| Date | Event | Price |
|---|---|---|
| 10/30/2023 | Sold | $725,000$356/sqft |
Source:  CRMLS #CV23161691 Report a problem CRMLS #CV23161691 Report a problem | ||
| 10/9/2023 | Pending sale | $725,000$356/sqft |
Source: CRMLS #CV23161691 Report a problem | ||
| 9/26/2023 | Listed for sale | $725,000$356/sqft |
Source: CRMLS #CV23161691 Report a problem | ||
| 9/21/2023 | Pending sale | $725,000$356/sqft |
Source: CRMLS #CV23161691 Report a problem | ||
| 9/7/2023 | Listed for sale | $725,000+133.9%$356/sqft |
Source: CRMLS #CV23161691 Report a problem | ||
| 5/22/2014 | Sold | $310,000-8.7%$152/sqft |
Source: Public Record Report a problem | ||
| 3/6/2014 | Price change | $339,500-3%$167/sqft |
Source: Buyer's Choice Realty #RS14021638 Report a problem | ||
| 2/1/2014 | Price change | $350,000+7.7%$172/sqft |
Source: Buyer's Choice Realty #RS14021638 Report a problem | ||
| 1/22/2014 | Listed for sale | $325,000+61.7%$160/sqft |
Source: arturo ochoa Report a problem | ||
| 9/26/2013 | Sold | $201,000-54.3%$99/sqft |
Source: Public Record Report a problem | ||
| 3/2/2006 | Sold | $440,000$216/sqft |
Source: Public Record Report a problem | ||
Public tax history
| Year | Property taxes | Tax assessment |
|---|---|---|
| 2025 | $8,119 +2.3% | $739,500 +2% |
| 2024 | $7,934 +99.7% | $725,000 +98.5% |
| 2023 | $3,974 +1.3% | $365,263 +2% |
| 2022 | $3,921 +0.6% | $358,101 +2% |
| 2021 | $3,897 +1.8% | $351,079 +1% |
| 2020 | $3,829 +0.9% | $347,479 +2% |
| 2019 | $3,796 +1.4% | $340,665 +2% |
| 2018 | $3,744 +3.7% | $333,985 +2% |
| 2017 | $3,609 | $327,436 +2% |
| 2016 | $3,609 +4.1% | $321,016 +1.5% |
| 2015 | $3,467 +0.7% | $316,194 +57.3% |
| 2014 | $3,444 | $201,000 -26% |
| 2013 | -- | $271,500 +4% |
| 2012 | -- | $261,000 |
| 2011 | -- | $261,000 |
| 2010 | -- | $261,000 -13% |
| 2009 | -- | $300,000 -32.7% |
| 2008 | -- | $446,000 -0.6% |
| 2007 | -- | $448,800 +534.6% |
| 2006 | -- | $70,725 +2% |
| 2005 | -- | $69,338 +2% |
| 2004 | -- | $67,979 +1.9% |
| 2003 | -- | $66,733 +2% |
| 2002 | -- | $65,425 +2% |
| 2001 | -- | $64,142 +2% |
| 2000 | -- | $62,885 |
Find assessor info on the county website
Neighborhood: 91764
Nearby homes
- $600,0003 bd1 ba1.1k sqft510 Lynn Haven Ct, Ontario, CA 91764Sold

- $530,0002 bd1 ba828 sqft530 Lynn Haven Ct, Ontario, CA 91764Sold
- $520,9002 bd1 ba690 sqft545 Lynn Haven Ct, Ontario, CA 91764Off Market

- $570,8002 bd1 ba1.2k sqft559 Lynn Haven Ct, Ontario, CA 91764Off Market

- $569,500-- bd-- ba1.3k sqft553 Lynn Haven Ct, Ontario, CA 91764Off Market
- $598,000-- bd-- ba-- sqft553 Lynn Haven St, Ontario, CA 91764Off Market
- $599,4002 bd1 ba925 sqft541 Lynn Haven Ct, Ontario, CA 91764Off Market
- $861,2004 bd3 ba2.8k sqft552 Lynn Haven Ct, Ontario, CA 91764Off Market
Nearby schools
GreatSchools rating
- 8/10Central Language AcademyGrades: K-8Distance: 0.4 mi
- 4/10Chaffey High SchoolGrades: 9-12Distance: 1.1 mi
- 4/10Vina Danks Middle SchoolGrades: 7-8Distance: 1 mi
Get a cash offer in 3 minutes
Find out how much your home could sell for in as little as 3 minutes with a no-obligation cash offer.
Estimated market value
$818,800
Get a cash offer in 3 minutes
Find out how much your home could sell for in as little as 3 minutes with a no-obligation cash offer.
Estimated market value
$818,800
- California
- San Bernardino County
- Ontario
- 91764
- 501 Lynn Haven Ct
Nearby cities
Nearby neighborhoods
Nearby zip codes
Other Ontario Topics
