Skip main navigation
Closed
  • $65,000

    501 Main St, Boonville, NY 13309

    5beds
    2,152sqft
    Single Family Residence
    Built in 1900
    5,405.8 Square Feet Lot
    $66,100 Zestimate®
    $30/sqft
    $2,328 Estimated rent

    Home value

    $66,100

    $57,000 - $77,000

    $2,328/mo

    Zestimate® history
    Loading
    Loading...

    Owner options

    List your home for rent

    $2,328/mo

    Rent Zestimate®

    Find your next renter with Zillow Rental Manager. Plus, with online applications, you can quickly screen prospective tenants – for free.

    Learn more

    $2,328/mo

    Rent Zestimate®

    Refinance and save

    $383/mo

    Est. payment

    Refinancing to a lower rate could help reduce your monthly payments and save thousands over the life of the loan.

    See today's rates

    $383/mo

    Est. payment

    Explore your selling options

    Work with a Zillow partner agent

    Leverage their expertise and Zillow's premium Showcase listings to get your home seen by more buyers.

    Get started

    List with your own agent

    Get your home in front of millions of buyers by listing it on Zillow.

    Learn how to do it

    Sell it yourself

    Take full control of how buyers see your home on Zillow by listing For Sale by Owner (FSBO).

    List your home

    What's special

    Generously sized roomsFormal and back staircasesInterior working shuttersIntricate moldingsOriginal woodworkSpacious kitchen
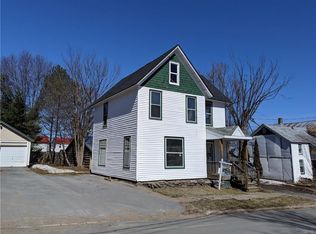
    Timeless Victorian Elegance in the Heart of Historic Boonville Step back in time and discover the potential of this grand 5-bedroom, 2-bath Victorian home, rich with character and original detail. Featuring all original woodwork, including interior working shutters, intricate moldings, and fireplace, this home is a rare and authentic example of 19th-century craftsmanship. The spacious kitchen with scullery, formal and back staircases, and generously sized rooms speak to a bygone era of elegance. Upstairs, a walk-up attic offers room for expansion or storage, while the widow’s walk adds architectural intrigue and charm. While this home retains much of its original beauty, it is ready for someone with vision to bring it back to its former glory. With some love and attention, it can truly shine once again. Situated in the historic village of Boonville, you’ll enjoy the benefits of inexpensive municipal power, tree-lined streets, and a strong sense of community — all within a setting that feels like stepping into history. This is more than a home; it’s an opportunity to restore and reimagine a piece of Boonville’s past.

    Zillow last checked:

    Listing updated:

    Listed by:

    Elizabeth M Miller 315-942-4408,

    Gentry Realty

    Bought with:

    Rieanna Lee, 10401274030

    Gentry Realty

    Source: NYSAMLSs,MLS#: S1634210MLS LogoOriginating MLS: Jefferson-Lewis Board

    Facts & features

    Interior

    Bedrooms & bathrooms
    • Bedrooms: 5
    • Bathrooms: 2
    • Full bathrooms: 1
    • 1/2 bathrooms: 1
    • Main level bathrooms: 1
    Heating
    • Oil, Baseboard
    Appliances
    • Included: Electric Water Heater
    • Laundry: Main Level
    Features
    • Den, Separate/Formal Dining Room, Entrance Foyer, Other, See Remarks
    • Flooring: Hardwood, Varies
    • Basement: Full
    • Number of fireplaces: 1
    Interior area
    • Total structure area: 2,152
    • Total interior livable area: 2,152 sqft

    Property

    Parking
    • Total spaces: 1
    • Parking features: Detached, Garage
    • Garage spaces: 1
    Features
    • Levels: Two
    • Stories: 2
    • Exterior features: Blacktop Driveway
    Lot
    • Size: 5,405 sqft
    • Dimensions: 53 x 102
    • Features: Corner Lot, Rectangular, Rectangular Lot
    Details
    • Parcel number: 30260103300600040130000000
    • Special conditions: Real Estate Owned

    Construction

    Type & style
    • Home type: SingleFamily
    • Architectural style: Victorian
    • Property subtype: Single Family Residence
    Materials
    • Vinyl Siding
    • Foundation: Stone
    Condition
    • Resale
    • Year built: 1900

    Utilities & green energy

    • Sewer: Connected
    • Water: Connected, Public
    • Utilities for property: Sewer Connected, Water Connected

    Community & neighborhood

    Location
    • Region: Boonville

    Other

    Other facts
    • Listing terms: Cash,Conventional

    Price history

    DateEventPrice
    12/22/2025Sold$65,000+0.2%$30/sqft
    Source: NYSAMLSs #S1634210 Report a problem
    6/23/2025Listing removed$64,900$30/sqft
    Source: Global MLS #202515192 Report a problem
    5/14/2025Price change$64,900-7.2%$30/sqft
    Source: Global MLS #202515192 Report a problem
    5/1/2025Price change$69,900-6.7%$32/sqft
    Source: Global MLS #202515192 Report a problem
    4/25/2025Price change$74,900-6.3%$35/sqft
    Source: Global MLS #202515192 Report a problem
    4/14/2025Listed for sale$79,900-0.1%$37/sqft
    Source: Global MLS #202515192 Report a problem
    5/12/2008Sold$80,000-10%$37/sqft
    Source: Public Record Report a problem
    3/15/2008Listed for sale$88,900$41/sqft
    Source: Century 21 #675 Report a problem

    Public tax history

    YearProperty taxesTax assessment
    2025-- $64,000
    2024-- $64,000
    2023-- $64,000
    2022-- $64,000
    2021-- $64,000
    2020-- $64,000
    2019-- $64,000
    2018-- $64,000
    2017$1,976 $64,000
    2016-- $64,000
    2015-- $64,000
    2014-- $64,000
    2013-- $64,000
    2012-- $64,000
    2011-- $64,000
    2010-- $64,000
    2009-- $64,000
    2008-- $64,000 +12.7%
    2007-- $56,800
    2006-- $56,800
    2005-- $56,800
    2004-- $56,800
    2003-- $56,800
    2002-- $56,800
    2001-- $56,800
    2000-- $56,800

    Find assessor info on the county website

    Neighborhood: 13309

    Nearby schools

    GreatSchools rating
    Schools provided by the listing agent
    • Elementary: Boonville School
    • Middle: Adirondack Middle
    • District: Adirondack

    Source: NYSAMLSs. This data may not be complete. We recommend contacting the local school district to confirm school assignments for this home.