Under contract-accepting backup offers. Beautiful HISTORIC Florida home in Lake Hamilton. Spacious 2 story 4 bedroom 3 bath home with Office/Den on over 1/2 acre. Living room has a wood burning fireplace which opens up to the dining area. Guest bedroom on first floor with primary bedroom and 2 additional bedrooms on 2nd floor. Sitting room off of primary bedroom which could be used as nursery or additional office area. Kitchen has newer stainless steel appliances, built in storage, granite countertops and additional seating area. Hardwood flooring throughout. Additional detached bonus room/man cave/art studio (19x15). Full basement 46x28 which could be turned into additional living space or in law living area. Detached 2 car garage. Screened in front porch. Home comes with a water filtration system and whole house generator. Newer metal Roof replaced in 2018, all new plumbing and updated windows. Heated in ground salt water pool and covered lani area. Fenced in back yard.
Accepting backups
$499,999
501 MAIN STREET, LAKE HAMILTON, FL 33851
4beds
2,238sqft
Single Family Residence
Built in 1923
0.67 Acres Lot
$-- Zestimate®
$223/sqft
$-- HOA
What's special
Full basementUpdated windowsGranite countertopsScreened in front porchWood burning fireplaceHardwood flooringNewer metal roof
- 517 days
- 97
- 3
Zillow last checked:
Listing updated:
Listed by:
Lisa Simpson 863-412-0393,
KELLER WILLIAMS REALTY SMART 1 863-508-3000
Source: Stellar MLS,MLS#: P4934536 Originating MLS: East Polk
Originating MLS: East Polk
Facts & features
Interior
Bedrooms & bathrooms
- Bedrooms: 4
- Bathrooms: 3
- Full bathrooms: 3
Rooms
- Room types: Bonus Room, Den/Library/Office, Dining Room, Living Room, Utility Room
Primary bedroom
- Features: Built-in Closet
- Level: Second
- Area: 240 Square Feet
- Dimensions: 15x16
Bedroom 2
- Features: Built-in Closet
- Level: Second
- Area: 120 Square Feet
- Dimensions: 12x10
Bedroom 3
- Features: Built-in Closet
- Level: Second
- Area: 156 Square Feet
- Dimensions: 13x12
Bedroom 4
- Features: Built-in Closet
- Level: First
- Area: 132 Square Feet
- Dimensions: 11x12
Basement
- Level: Basement
- Area: 1288 Square Feet
- Dimensions: 28x46
Bonus room
- Features: No Closet
- Level: First
- Area: 285 Square Feet
- Dimensions: 19x15
Dining room
- Level: First
- Area: 272 Square Feet
- Dimensions: 17x16
Kitchen
- Features: Granite Counters
- Level: First
- Area: 117 Square Feet
- Dimensions: 13x9
Living room
- Features: Built-In Shelving
- Level: First
- Area: 348 Square Feet
- Dimensions: 29x12
Office
- Level: First
- Area: 96 Square Feet
- Dimensions: 12x8
Heating
- Central
Cooling
- Central Air
Appliances
- Included: Dishwasher, Dryer, Range, Refrigerator, Washer, Water Filtration System
- Laundry: Inside, Laundry Room
Features
- Built-in Features, Ceiling Fan(s), Crown Molding, Eating Space In Kitchen, High Ceilings, Stone Counters
- Flooring: Hardwood
- Basement: Exterior Entry
- Has fireplace: Yes
- Fireplace features: Living Room, Wood Burning
Interior area
- Total structure area: 4,016
- Total interior livable area: 2,238 sqft
Video & virtual tour
Property
Parking
- Total spaces: 2
- Parking features: Driveway, Garage Door Opener, Garage Faces Side
- Garage spaces: 2
- Has uncovered spaces: Yes
Features
- Levels: Two
- Stories: 2
- Patio & porch: Front Porch, Screened
- Exterior features: Irrigation System, Lighting
- Has private pool: Yes
- Pool features: Heated, In Ground, Salt Water
- Fencing: Chain Link
Lot
- Size: 0.67 Acres
- Dimensions: 122.1 x 200
- Features: City Lot, Landscaped
- Residential vegetation: Fruit Trees, Mature Landscaping
Details
- Additional structures: Other
- Parcel number: 272816823000019062
- Special conditions: None
Construction
Type & style
- Home type: SingleFamily
- Architectural style: Historical
- Property subtype: Single Family Residence
Materials
- Stucco
- Foundation: Basement
- Roof: Metal
Condition
- New construction: No
- Year built: 1923
Utilities & green energy
- Sewer: Septic Tank
- Water: Public
- Utilities for property: Electricity Connected, Natural Gas Available, Public
Community & HOA
Community
- Pet fee: $0 monthly
- Subdivision: LAKE HAMILTON
HOA
- Has HOA: No
Location
- Region: Lake Hamilton
Financial & listing details
- Price per square foot: $223/sqft
- Tax assessed value: $368,357
- Annual tax amount: $3,179
- Date on market: 4/18/2025
- Cumulative days on market: 512 days
- Listing terms: Cash,Conventional,FHA,VA Loan
- Ownership: Fee Simple
- Total actual rent: 0
- Electric utility on property: Yes
- Road surface type: Paved
Estimated market value
Not available
Estimated sales range
Not available
$2,878/mo
Price history
| Date | Event | Price |
|---|---|---|
| 8/11/2026 | Listed for sale | $499,999$223/sqft |
Source:  Stellar MLS #P4934536 Report a problem Stellar MLS #P4934536 Report a problem | ||
| 8/5/2026 | Contingent | $499,999$223/sqft |
Source: Stellar MLS #P4934536 Report a problem | ||
| 4/14/2026 | Price change | $499,999-3.8%$223/sqft |
Source: Stellar MLS #P4934536 Report a problem | ||
| 2/7/2026 | Price change | $519,900-1.9%$232/sqft |
Source: Stellar MLS #P4934536 Report a problem | ||
| 10/17/2025 | Price change | $529,900-2.8%$237/sqft |
Source: Stellar MLS #P4934536 Report a problem | ||
| 6/25/2025 | Price change | $544,900-0.9%$243/sqft |
Source: Stellar MLS #P4934536 Report a problem | ||
| 4/18/2025 | Listed for sale | $549,900+92.9%$246/sqft |
Source: Stellar MLS #P4934536 Report a problem | ||
| 3/14/2007 | Sold | $285,000+67.6%$127/sqft |
Source: Stellar MLS #P4593489 Report a problem | ||
| 1/6/2005 | Sold | $170,000+132.9%$76/sqft |
Source: Public Record Report a problem | ||
| 3/6/1997 | Sold | $73,000$33/sqft |
Source: Public Record Report a problem | ||
Public tax history
| Year | Property taxes | Tax assessment |
|---|---|---|
| 2025 | $2,902 +1.2% | $188,348 +2.9% |
| 2024 | $2,866 +3% | $183,040 +3% |
| 2023 | $2,782 +3.2% | $177,709 +3% |
| 2022 | $2,695 +1.2% | $172,533 +3% |
| 2021 | $2,661 +1.3% | $167,508 +1.4% |
| 2020 | $2,628 +1.1% | $165,195 +2.3% |
| 2019 | $2,599 -8.1% | $161,481 +1.9% |
| 2018 | $2,827 +2.1% | $158,470 +2.1% |
| 2017 | $2,770 +10.5% | $155,211 +2.1% |
| 2016 | $2,507 +47.8% | $152,019 +30.1% |
| 2015 | $1,696 -5.2% | $116,815 +0.8% |
| 2014 | $1,788 +6.5% | $115,888 +1.5% |
| 2013 | $1,679 +0.8% | $114,175 +1.7% |
| 2012 | $1,666 +9.6% | $112,266 +3% |
| 2011 | $1,520 -0.5% | $108,996 +1.5% |
| 2010 | $1,528 +5.3% | $107,385 +2.7% |
| 2009 | $1,451 +8.4% | $104,562 +0.1% |
| 2008 | $1,338 | $104,458 |
| 2007 | -- | -- |
| 2006 | $1,783 | -- |
| 2005 | -- | -- |
| 2004 | $1,478 +2.7% | -- |
| 2003 | $1,440 +3.1% | $85,470 +1.9% |
| 2002 | $1,397 +116% | $83,890 +60.5% |
| 2001 | $647 | $52,266 |
Find assessor info on the county website
Monthly payment
Est. payment
Payment breakdown
Explore the cost of this home by adjusting the details. Changes won't be saved.Climate risks
Neighborhood: 33851

Similar homes
- $488,5004 bd3 ba2.5k sqft3158 BEAUCHAMP COURT, WINTER HAVEN, FL 33884For Sale
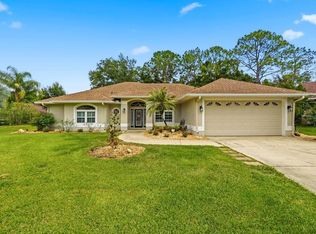
 MLS ID #P4939318, Kennedy Matthews, JULIE MATTHEWS GROUP LLC. Stellar MLS
 - $479,0004 bd3 ba2.3k sqft775 S BUENA VISTA DRIVE, LAKE ALFRED, FL 33850For Sale
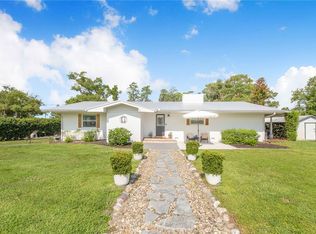 MLS ID #P4938814, Robert Webb, JOHN WEBB INC. Stellar MLS
 - $649,9004 bd3 ba2.3k sqft3050 CRUMP ROAD, WINTER HAVEN, FL 33881For Sale
 MLS ID #L4959091, Lisa Matheny, ENGEL & VOELKERS LAKELAND. Stellar MLS
 - $410,0004 bd3 ba2.6k sqft508 ALTA VISTA DRIVE, HAINES CITY, FL 33844For Sale
 MLS ID #OM727627, Elita Ramharack, KELLER WILLIAMS CORNERSTONE RE. Stellar MLS
 - $500,0003 bd4 ba2.9k sqft102 S LAKESHORE BOULEVARD, LAKE WALES, FL 33853For SaleMLS ID #L4962486, Taylor Ladd, BERRY REALTY & APPRAISAL SERVICES PA. Stellar MLS
- $440,0003 bd3 ba2.1k sqft2861 POND VIEW DRIVE, HAINES CITY, FL 33844For SaleMLS ID #L4960500, Jacqueline Mazurowski, KELLER WILLIAMS REALTY SMART 1. Stellar MLS
- $550,0004 bd1 ba2.3k sqft409 21ST STREET SW, WINTER HAVEN, FL 33880For SaleMLS ID #P4938761, Joni Reiter, COLDWELL BANKER REALTY. Stellar MLS
- $485,9003 bd2 ba2.2k sqft4152 DUNMORE DRIVE, LAKE WALES, FL 33859For SaleMLS ID #TB8482921, Amie Samuel-Hall, CHARLES RUTENBERG REALTY INC. Stellar MLS
- $395,0004 bd3 ba2.4k sqft1380 S LAKE ROY DR DRIVE, WINTER HAVEN, FL 33884For SaleMLS ID #L4962667, David Small, KELLER WILLIAMS REALTY SMART 1. Stellar MLS
- $589,5005 bd5 ba2.6k sqft1302 LAKE ELBERT DR SE, WINTER HAVEN, FL 33880For SaleMLS ID #L4962421, Russ Yerton, ELEVATE REAL ESTATE BROKERS. Stellar MLS
- $494,0005 bd3 ba3k sqft170 OLD NICHOLS CIRCLE, AUBURNDALE, FL 33823For SaleMLS ID #L4963985, Elizabeth Willers, SERHANT. Stellar MLS
- $385,0004 bd3 ba2.3k sqft136 LAKE MARIAM ROAD SE, WINTER HAVEN, FL 33884For SaleMLS ID #S5151925, Jill Baird, LLC, KELLER WILLIAMS ADVANTAGE III. Stellar MLS
- $399,9003 bd2 ba2.4k sqft109 ARROWHEAD LANE, HAINES CITY, FL 33844For SaleMLS ID #TB8531730, Nicole Silva, RE/MAX COLLECTIVE. Stellar MLS
- $460,0003 bd2 ba2.1k sqft1117 N LAKESHORE BOULEVARD, LAKE WALES, FL 33853For SaleMLS ID #C7525698, Jason Nelson, KW PEACE RIVER PARTNERS. Stellar MLS
- $675,0002 bd3 ba1.7k sqft3670 LAKE HATCHINEHA ROAD, HAINES CITY, FL 33844For SaleMLS ID #L4963418, Lisa Matheny, ENGEL & VOELKERS LAKELAND. Stellar MLS
- $500,0006 bd4 ba2.6k sqft2606 ROYAL FERN PLACE, KISSIMMEE, FL 34758For SaleMLS ID #O6391472, Roo Klaers, COLDWELL BANKER REALTY. Stellar MLS
- $430,0004 bd3 ba2k sqft246 CANAL DRIVE, LAKE WALES, FL 33859For SaleMLS ID #L4963372, Desi Rivera, COLDWELL BANKER REALTY. Stellar MLS
- $419,9004 bd3 ba2.6k sqft4734 MONTEREY DRIVE, WINTER HAVEN, FL 33880For SaleMLS ID #L4964145, Damon Trueman, PROPERTY SHOPPE OF CENTRAL FL. Stellar MLS
- $450,0004 bd3 ba2.9k sqft1503 AUBURN OAKS BOULEVARD, AUBURNDALE, FL 33823For SaleMLS ID #L4962190, Brock Jennings, THE MARKET REALTY COMPANY. Stellar MLS
- $599,9004 bd2 ba2.8k sqft1238 S HIGHLAND PARK DRIVE, LAKE WALES, FL 33898For SaleMLS ID #TB8495151, Sandi McGlathery, PREMIER SOTHEBYS INTL REALTY. Stellar MLS
