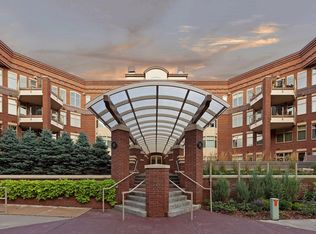
The Lofts of Stillwater offers luxurious condos with exquisite community spaces overlooking the St. Croix River on the 5th floor. Bring your coffee to the recently updated community room to watch the sun come up over the river or enjoy evenings on the deck with panoramic views. The rentable party room is perfect for celebrations and entertaining with a full kitchen and plenty of seating. Condo #303 includes 2 garage spaces + a climate-controlled storage room. The condo was updated with hardwood floors through the main level, the staircase was opened up with a handsome cast iron railing, creating an intimate dining space. The half bath was converted to a private home office and all of the lighting has been updated with artful fixtures. The main level bedroom has French doors providing separation when the space needs to function as a bedroom, but opens to the living room offering a more expansive
everyday living space. Each space in the condo is perfectly appointed and move-in ready.
Closed
$515,000
501 Main St N Suite 303, Stillwater, MN 55082
2beds
1,541sqft
High Rise
Built in 2006
-- sqft lot
$542,500 Zestimate®
$334/sqft
$2,196 Estimated rent
Home value
$542,500
$510,000 - $575,000
$2,196/mo
Zestimate® history
Owner options
List your home for rent
$2,196/mo
Rent Zestimate®
Find your next renter with Zillow Rental Manager. Plus, with online applications, you can quickly screen prospective tenants – for free.
$2,196/mo
Rent Zestimate®
Refinance and save
$3,732/mo
Est. payment
Refinancing to a lower rate could help reduce your monthly payments and save thousands over the life of the loan.
$3,732/mo
Est. payment
Explore your selling options
Work with a Zillow partner agent
Leverage their expertise and Zillow's premium Showcase listings to get your home seen by more buyers.
Get startedList with your own agent
Get your home in front of millions of buyers by listing it on Zillow.
Learn how to do itSell it yourself
Take full control of how buyers see your home on Zillow by listing For Sale by Owner (FSBO).
List your homeWhat's special
Zillow last checked:
Listing updated:
Listed by:
Cheryl J. Larson 651-270-0213,
eXp Realty
Bought with:
Jesse R. Varela
Realty Group LLC
Source: NorthstarMLS as distributed by MLS GRID,MLS#: 6503382
Facts & features
Interior
Bedrooms & bathrooms
- Bedrooms: 2
- Bathrooms: 2
- Full bathrooms: 2
Bedroom
- Level: Lower
- Area: 143 Square Feet
- Dimensions: 11x13
Bedroom 2
- Level: Main
- Area: 143 Square Feet
- Dimensions: 13x11
Deck
- Level: Main
- Area: 98 Square Feet
- Dimensions: 7x14
Dining room
- Level: Main
- Area: 100 Square Feet
- Dimensions: 10x10
Kitchen
- Level: Main
- Area: 143 Square Feet
- Dimensions: 13x11
Living room
- Level: Main
- Area: 252 Square Feet
- Dimensions: 12X21
Office
- Level: Main
- Area: 48 Square Feet
- Dimensions: 6x8
Heating
- Forced Air
Cooling
- Central Air
Appliances
- Included: Dishwasher, Disposal, Dryer, Exhaust Fan, Freezer, Microwave, Range, Refrigerator, Washer
- Laundry: Electric Dryer Hookup, Laundry Closet, Main Level, Washer Hookup
Features
- Basement: Concrete
- Number of fireplaces: 1
- Fireplace features: Living Room
Interior area
- Total structure area: 1,541
- Total interior livable area: 1,541 sqft
- Finished area above ground: 1,541
- Finished area below ground: 0
Property
Parking
- Total spaces: 2
- Parking features: Assigned, Floor Drain, Garage Door Opener, Heated Garage, Insulated Garage, Underground
- Garage spaces: 2
- Has uncovered spaces: Yes
Accessibility
- Accessibility features: None
Features
- Levels: Two
- Stories: 2
- Patio & porch: Composite Decking, Covered, Deck
- Pool features: None
- Has view: Yes
- View description: Panoramic, River
- Has water view: Yes
- Water view: River
- Waterfront features: River View
Lot
- Size: 0.71 Acres
- Features: Near Public Transit
Details
- Foundation area: 1028
- Additional parcels included: 2803020140179,2803020140270
- Parcel number: 2803020140123
- Zoning description: Residential-Multi-Family
Construction
Type & style
- Home type: Condo
- Property subtype: High Rise
- Attached to another structure: Yes
Materials
- Concrete, Frame, Steel Siding
- Roof: Flat,Pitched
Condition
- New construction: No
- Year built: 2006
Utilities & green energy
- Electric: Circuit Breakers, Power Company: Xcel Energy
- Gas: Electric, Natural Gas
- Sewer: City Sewer/Connected
- Water: City Water/Connected
Community & HOA
Community
- Security: Fire Sprinkler System
- Subdivision: Cic 255
HOA
- Has HOA: Yes
- Amenities included: Common Garden, Deck, Elevator(s), Fire Sprinkler System, In-Ground Sprinkler System, Lobby Entrance, Security Building
- Services included: Maintenance Structure, Controlled Access, Hazard Insurance, Heating, Maintenance Grounds, Professional Mgmt, Sanitation, Shared Amenities, Lawn Care, Snow Removal, Water/Sewer
- HOA fee: $539 monthly
- HOA name: Gassen Co, AAMC
- HOA phone: 952-922-5575
Location
- Region: Stillwater
Financial & listing details
- Price per square foot: $334/sqft
- Tax assessed value: $525,500
- Annual tax amount: $6,047
- Date on market: 3/21/2024
- Cumulative days on market: 589 days
Price history
| Date | Event | Price |
|---|---|---|
| 9/30/2024 | Sold | $515,000-2.8%$334/sqft |
Source:  NorthstarMLS as distributed by MLS GRID #6503382 Report a problem NorthstarMLS as distributed by MLS GRID #6503382 Report a problem | ||
| 9/9/2024 | Pending sale | $529,900$344/sqft |
Source: NorthstarMLS as distributed by MLS GRID #6503382 Report a problem | ||
| 3/22/2024 | Listed for sale | $529,900-7.8%$344/sqft |
Source: NorthstarMLS as distributed by MLS GRID #6503382 Report a problem | ||
| 11/21/2023 | Listing removed | -- |
Source: NorthstarMLS as distributed by MLS GRID #6264544 Report a problem | ||
| 5/24/2023 | Price change | $574,900-4.2%$373/sqft |
Source: NorthstarMLS as distributed by MLS GRID #6264544 Report a problem | ||
| 9/29/2022 | Listed for sale | $599,900+172.7%$389/sqft |
Source: NorthstarMLS as distributed by MLS GRID #6264544 Report a problem | ||
| 9/20/2022 | Listing removed | -- |
Source: Zillow Rental Manager Report a problem | ||
| 9/6/2022 | Listed for rent | $3,600$2/sqft |
Source: Zillow Rental Manager Report a problem | ||
| 5/24/2013 | Sold | $220,000+18.9%$143/sqft |
Source: NorthstarMLS as distributed by MLS GRID #4356275 Report a problem | ||
| 7/12/2011 | Sold | $185,000$120/sqft |
Source: Agent Provided Report a problem | ||
Public tax history
| Year | Property taxes | Tax assessment |
|---|---|---|
| 2025 | $6,192 +2.3% | $525,500 -5.5% |
| 2024 | $6,050 +16.7% | $556,200 +14.3% |
| 2023 | $5,186 +1.5% | $486,500 +13.7% |
| 2022 | $5,108 -0.6% | $428,000 -5.1% |
| 2021 | $5,138 +1.3% | $451,000 +4.2% |
| 2020 | $5,072 | $432,900 |
| 2019 | $5,072 | $432,900 +19.5% |
| 2018 | $5,072 +13.1% | $362,300 +7.2% |
| 2017 | $4,486 +7.1% | $337,900 +16.3% |
| 2016 | $4,190 +25.5% | $290,600 +33.1% |
| 2015 | $3,338 | $218,400 +27.9% |
| 2013 | $3,338 +3.7% | $170,800 -4.4% |
| 2012 | $3,220 | $178,700 -28.6% |
| 2011 | $3,220 -5.6% | $250,400 -18.5% |
| 2010 | $3,412 -9.1% | $307,100 |
| 2009 | $3,752 -0.2% | -- |
| 2008 | $3,758 +24.4% | -- |
| 2007 | $3,022 | -- |
Find assessor info on the county website
Neighborhood: Downtown
Nearby homes
- $680,0002 bd3 ba1.7k sqft501 Main St N SUITE 407, Stillwater, MN 55082Sold
- $656,9002 bd2 ba1.3k sqft501 Main St N SUITE 320, Stillwater, MN 55082Off Market

- $570,0002 bd2 ba1.6k sqft501 Main St N SUITE 115, Stillwater, MN 55082Off Market
- $581,2003 bd2 ba1.5k sqft501 Main St N SUITE 105, Stillwater, MN 55082Off Market
- $564,0002 bd2 ba1.5k sqft501 Main St N SUITE 111, Stillwater, MN 55082Off Market
- $1,579,6003 bd3 ba3.1k sqft501 Main St N SUITE 104, Stillwater, MN 55082Off Market
- $1,005,5002 bd2 ba1.8k sqft501 Main St N SUITE 118, Stillwater, MN 55082Off Market
- $872,2002 bd2 ba1.6k sqft501 Main St N SUITE 110, Stillwater, MN 55082Off Market
Nearby schools
GreatSchools rating
- 8/10Stonebridge Elementary SchoolGrades: K-5Distance: 0.8 mi
- 8/10Stillwater Middle SchoolGrades: 6-8Distance: 1.2 mi
- 10/10Stillwater Area High SchoolGrades: 9-12Distance: 3 mi
Get a cash offer in 3 minutes
Find out how much your home could sell for in as little as 3 minutes with a no-obligation cash offer.
Estimated market value
$542,500
Get a cash offer in 3 minutes
Find out how much your home could sell for in as little as 3 minutes with a no-obligation cash offer.
Estimated market value
$542,500
- Minnesota
- Washington County
- Stillwater
- 55082
- Downtown
- 501 Main St N Suite 303
Nearby cities
Nearby neighborhoods
Nearby zip codes
Other Stillwater Topics
