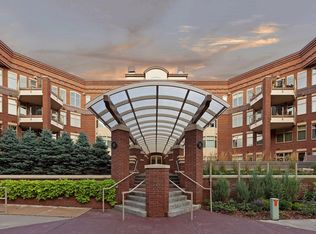

Lofts of Stillwater . . . . Stillwater's finest condo building. Great courtyard side condo with hardwood floors, stainless steel appliances and access to the 5th floor rooftop deck - panoramic views of the river valley. Great value to live at 501 Main St N.
Closed
$525,000
501 Main St N Suite 311, Stillwater, MN 55082
2beds
1,508sqft
High Rise
Built in 2006
-- sqft lot
$559,300 Zestimate®
$348/sqft
$2,232 Estimated rent
Home value
$559,300
$526,000 - $593,000
$2,232/mo
Zestimate® history
Owner options
List your home for rent
$2,232/mo
Rent Zestimate®
Find your next renter with Zillow Rental Manager. Plus, with online applications, you can quickly screen prospective tenants – for free.
$2,232/mo
Rent Zestimate®
Refinance and save
$3,821/mo
Est. payment
Refinancing to a lower rate could help reduce your monthly payments and save thousands over the life of the loan.
$3,821/mo
Est. payment
Explore your selling options
Work with a Zillow partner agent
Leverage their expertise and Zillow's premium Showcase listings to get your home seen by more buyers.
Get startedList with your own agent
Get your home in front of millions of buyers by listing it on Zillow.
Learn how to do itSell it yourself
Take full control of how buyers see your home on Zillow by listing For Sale by Owner (FSBO).
List your homeWhat's special
Hardwood floorsPanoramic viewsGreat courtyard side condo
Zillow last checked:
Listing updated:
Listed by:
Michael T. Russ 612-325-1325,
Leader Real Estate Group, Inc.
Bought with:
Patricia Tarnowski
Keller Williams Realty Integrity
Source: NorthstarMLS as distributed by MLS GRID,MLS#: 6446173
Facts & features
Interior
Bedrooms & bathrooms
- Bedrooms: 2
- Bathrooms: 2
- Full bathrooms: 1
- 3/4 bathrooms: 1
Bedroom
- Level: Lower
- Area: 176 Square Feet
- Dimensions: 11 x 16
Bedroom 2
- Level: Main
- Area: 132 Square Feet
- Dimensions: 12 x 11
Den
- Level: Main
- Area: 108 Square Feet
- Dimensions: 9 x 12
Dining room
- Level: Main
- Area: 80 Square Feet
- Dimensions: 8 x 10
Kitchen
- Level: Main
- Area: 70 Square Feet
- Dimensions: 7 x 10
Living room
- Level: Main
- Area: 156 Square Feet
- Dimensions: 12 x 13
Heating
- Forced Air, Fireplace(s)
Cooling
- Central Air
Appliances
- Included: Air-To-Air Exchanger, Cooktop, Dishwasher, Disposal, Double Oven, Dryer, Exhaust Fan, Humidifier, Microwave, Refrigerator, Stainless Steel Appliance(s), Wall Oven, Washer
- Laundry: Electric Dryer Hookup, Main Level, In Unit
Features
- Basement: None
- Number of fireplaces: 1
- Fireplace features: Gas, Living Room
Interior area
- Total structure area: 1,508
- Total interior livable area: 1,508 sqft
- Finished area above ground: 1,508
- Finished area below ground: 0
Property
Parking
- Total spaces: 2
- Parking features: Concrete, Floor Drain, Garage Door Opener, Heated Garage, Insulated Garage, Tandem Garage
- Garage spaces: 2
- Has uncovered spaces: Yes
- Details: Garage Door Height (7), Garage Door Width (18)
Accessibility
- Accessibility features: Doors 36"+, Accessible Elevator Installed, Hallways 42"+
Features
- Levels: Two
- Stories: 2
- Patio & porch: Covered
- Has view: Yes
- View description: East, Panoramic, River
- Has water view: Yes
- Water view: River
- Waterfront features: River View, Shared
Lot
- Size: 0.7 Acres
Details
- Foundation area: 1
- Parcel number: 2803020140131
- Zoning description: Residential-Multi-Family
Construction
Type & style
- Home type: Condo
- Property subtype: High Rise
- Attached to another structure: Yes
Materials
- Brick, Frame, Stone
Condition
- New construction: No
- Year built: 2006
Utilities & green energy
- Electric: Circuit Breakers
- Gas: Natural Gas
- Sewer: City Sewer/Connected
- Water: City Water/Connected
Community & HOA
Community
- Security: Fire Sprinkler System
- Subdivision: Cic 255
HOA
- Has HOA: Yes
- Amenities included: Common Garden, Deck, Fire Sprinkler System, In-Ground Sprinkler System, Security Building
- Services included: Maintenance Structure, Heating, Lawn Care, Maintenance Grounds, Professional Mgmt, Shared Amenities, Snow Removal, Water/Sewer
- HOA fee: $525 monthly
- HOA name: Gassen
- HOA phone: 952-922-5575
Location
- Region: Stillwater
Financial & listing details
- Price per square foot: $348/sqft
- Tax assessed value: $549,600
- Annual tax amount: $5,293
- Date on market: 10/10/2023
- Cumulative days on market: 154 days
Price history
| Date | Event | Price |
|---|---|---|
| 3/27/2024 | Sold | $525,000-4.4%$348/sqft |
Source:  NorthstarMLS as distributed by MLS GRID #6446173 Report a problem NorthstarMLS as distributed by MLS GRID #6446173 Report a problem | ||
| 3/12/2024 | Pending sale | $549,000$364/sqft |
Source: NorthstarMLS as distributed by MLS GRID #6446173 Report a problem | ||
| 11/27/2023 | Price change | $549,000-2.8%$364/sqft |
Source: NorthstarMLS as distributed by MLS GRID #6446173 Report a problem | ||
| 10/10/2023 | Listed for sale | $565,000+66.7%$375/sqft |
Source: NorthstarMLS as distributed by MLS GRID #6446173 Report a problem | ||
| 4/1/2017 | Listing removed | $2,450$2/sqft |
Source: Leader Real Estate Group, Inc. #4778894 Report a problem | ||
| 1/18/2017 | Listed for rent | $2,450$2/sqft |
Source: Leader Real Estate Group, Inc. #4778894 Report a problem | ||
| 5/10/2014 | Listing removed | $339,000$225/sqft |
Source: Leader Real Estate Group, Inc #4467208 Report a problem | ||
| 4/15/2014 | Listed for sale | $339,000$225/sqft |
Source: Leader Real Estate Group, Inc #4467208 Report a problem | ||
Public tax history
| Year | Property taxes | Tax assessment |
|---|---|---|
| 2025 | $6,534 +5.4% | $549,600 -3.2% |
| 2024 | $6,200 +17.1% | $567,800 +14.3% |
| 2023 | $5,296 -3.5% | $496,700 +8% |
| 2022 | $5,490 +4.8% | $460,100 |
| 2021 | $5,240 +1.1% | $460,100 +4% |
| 2020 | $5,184 | $442,500 |
| 2019 | $5,184 | $442,500 +19.2% |
| 2018 | $5,184 +12.8% | $371,200 +7.1% |
| 2017 | $4,596 +6.9% | $346,700 +16.2% |
| 2016 | $4,298 +24.7% | $298,400 +25.6% |
| 2015 | $3,446 | $237,500 +1% |
| 2013 | $3,446 +10.2% | $235,100 -2.3% |
| 2012 | $3,126 | $240,600 -1% |
| 2011 | $3,126 +12.4% | $243,100 -2.8% |
| 2010 | $2,780 -27.3% | $250,100 |
| 2009 | $3,824 -0.2% | -- |
| 2008 | $3,830 +27.6% | -- |
| 2007 | $3,002 | -- |
Find assessor info on the county website
Neighborhood: Downtown
Nearby homes
- $620,0002 bd3 ba1.8k sqft501 Main St N SUITE 309, Stillwater, MN 55082Sold
- $790,0002 bd3 ba1.7k sqft501 Main St N SUITE 409, Stillwater, MN 55082Sold
- $1,300,7002 bd3 ba2.1k sqft501 Main St N SUITE 410, Stillwater, MN 55082Off Market
- $824,9002 bd2 ba1.7k sqft501 Main St N SUITE 210, Stillwater, MN 55082Off Market
- $2,585,8003 bd3 ba3.4k sqft501 Main St N SUITE 506, Stillwater, MN 55082Off Market
- $650,500-- bd-- ba-- sqft501 Main St N, Stillwater, MN 55082Off Market
- $973,3002 bd2 ba1.8k sqft501 Main St N SUITE 218, Stillwater, MN 55082Off Market
- $1,137,8002 bd2 ba1.8k sqft501 Main St N SUITE 304, Stillwater, MN 55082Off Market
Nearby schools
GreatSchools rating
- 8/10Stonebridge Elementary SchoolGrades: K-5Distance: 0.8 mi
- 8/10Stillwater Middle SchoolGrades: 6-8Distance: 1.2 mi
- 10/10Stillwater Area High SchoolGrades: 9-12Distance: 3 mi
Get a cash offer in 3 minutes
Find out how much your home could sell for in as little as 3 minutes with a no-obligation cash offer.
Estimated market value
$559,300
Get a cash offer in 3 minutes
Find out how much your home could sell for in as little as 3 minutes with a no-obligation cash offer.
Estimated market value
$559,300
- Minnesota
- Washington County
- Stillwater
- 55082
- Downtown
- 501 Main St N Suite 311
Nearby cities
Nearby neighborhoods
Nearby zip codes
Other Stillwater Topics
