Discover a 1930s Craftsman home that beautifully blends timeless architectural charm with stunning modern updates. Offering 3 bedrooms, 3 full baths, and 2,525 square feet, this home delivers both warmth and sophistication in the heart of one of Durham's most walkable neighborhoods.
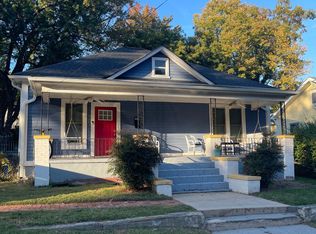
From the moment you arrive, the inviting front porch with handcrafted ironwork sets the tone—perfect for morning coffee or connecting with neighbors in this lively downtown community. Inside, sunlight fills the open floor plan, highlighting rich hardwood floors, classic Craftsman details, and modern design touches.
The living area balances comfort and style, whether hosting friends by the sleek fireplace or showcasing a baby grand piano. The dining space sparkles under a statement chandelier, while the kitchen shines with a character-rich upcycled wood island, marble countertops, glass-front cabinetry, stainless appliances, and open shelving.
Currently used as a bonus/family room, the first-floor suite offers flexible living space—ideal as a lounge, media room, or guest retreat. Upstairs, you'll find two spacious bedrooms and a show-stopping spa bath with a freestanding soaking tub, rainfall shower, and elegant marble finishes.
Step outside to a fenced backyard and expansive deck, ideal for grilling, entertaining, or stargazing on warm Carolina evenings.
All this, just steps from Durham's best cafés, breweries, farmer's markets, and cultural hotspots. Every detail, from the custom staircase to the iron accents, reflects artistry and care.
This isn't just a home, it's a downtown Durham lifestyle!
Sold for $708,000
Zillow last checked:
Listing updated:
Bought with:
Alex Bingham, 356022
Compass -- Chapel Hill - Durham
Source: Doorify MLS,MLS#: 10123722
Price history
| Date | Event | Price |
|---|---|---|
| 10/30/2025 | Sold | $708,000-2.9%$280/sqft |
Source:  Doorify MLS #10123722 Report a problem Doorify MLS #10123722 Report a problem | ||
| 10/6/2025 | Pending sale | $729,000$289/sqft |
Source: Doorify MLS #10123722 Report a problem | ||
| 9/24/2025 | Listed for sale | $729,000-5.9%$289/sqft |
Source: Doorify MLS #10123722 Report a problem | ||
| 7/11/2025 | Listing removed | $775,000$307/sqft |
Source: Doorify MLS #10091261 Report a problem | ||
| 6/18/2025 | Price change | $775,000-2.5%$307/sqft |
Source: Doorify MLS #10091261 Report a problem | ||
| 5/28/2025 | Price change | $795,000-6.5%$315/sqft |
Source: Doorify MLS #10091261 Report a problem | ||
| 4/24/2025 | Listed for sale | $850,000+56.3%$337/sqft |
Source: Doorify MLS #10091261 Report a problem | ||
| 4/11/2018 | Sold | $544,000-0.9%$215/sqft |
Source: Public Record Report a problem | ||
| 12/17/2017 | Listed for sale | $549,000$217/sqft |
Source: Re/Max Winning Edge #2162205 Report a problem | ||
| 12/6/2017 | Pending sale | $549,000$217/sqft |
Source: Re/Max Winning Edge #2162205 Report a problem | ||
| 12/6/2017 | Listed for sale | $549,000+945.7%$217/sqft |
Source: Re/Max Winning Edge #2162205 Report a problem | ||
| 5/13/2008 | Sold | $52,500-11.8%$21/sqft |
Source: Public Record Report a problem | ||
| 3/6/2008 | Listed for sale | $59,500+70%$24/sqft |
Source: EpropertySites #956660 Report a problem | ||
| 1/8/2004 | Sold | $35,000$14/sqft |
Source: Public Record Report a problem | ||
Get a cash offer in 3 minutes
Find out how much your home could sell for in as little as 3 minutes with a no-obligation cash offer.
Estimated market value
$816,900
