Welcoming ranch-style home in Marquis Hills. Discover this 3-bedroom, 1.5-bath home located on a spacious corner lot almost a 1/2 acre, on a peaceful dead-end street. As you arrive, you'll be greeted by a circular driveway offering plenty of parking for multiple cars, an RV, or a boat. Enjoy and unwind on the cozy front porch and take in the beautiful views of the large front yard, shaded by beautiful canopies from oak trees and the flowering mimosa tree. Step inside to find freshly painted interiors, quartz countertops in the updated kitchen, a generous dining area wih a unique hidden pantry or place to store your bulky kitchen appliances you don't use everyday, updated bathroom vanities, and LVP flooring that flows throughout. A clever dutch door from the ktichen ovelooks the versatile flex room to watch children play or perfect for a second living area, or exercise space. The grande size and fully fenced backyard is a true retreat, featuring a shed for your tools, a deck platform with pergola great for grilling and relaxing, a large fire pit, and endless possibilities to create your own oasis—maybe even add a pool! With no HOA, you have the freedom to make this space your own. Conveniently located close to shopping, schools, restaurants, and the beach, this home offers the perfect blend of tranquility and accessibility. Don't miss out—contact me today to schedule a tour and make this great house your new home!
Sold for $329,500
$329,500
501 Manet Road, Wilmington, NC 28412
3beds
1,522sqft
Single Family Residence
Built in 1971
0.33 Acres Lot
$343,200 Zestimate®
$216/sqft
$2,432 Estimated rent
Home value
$343,200
$326,000 - $360,000
$2,432/mo
Zestimate® history
Owner options
List your home for rent
$2,432/mo
Rent Zestimate®
Find your next renter with Zillow Rental Manager. Plus, with online applications, you can quickly screen prospective tenants – for free.
$2,432/mo
Rent Zestimate®
Refinance and save
$1,905/mo
Est. payment
Refinancing to a lower rate could help reduce your monthly payments and save thousands over the life of the loan.
$1,905/mo
Est. payment
Explore your selling options
Work with a Zillow partner agent
Leverage their expertise and Zillow's premium Showcase listings to get your home seen by more buyers.
Get startedList with your own agent
Get your home in front of millions of buyers by listing it on Zillow.
Learn how to do itSell it yourself
Take full control of how buyers see your home on Zillow by listing For Sale by Owner (FSBO).
List your homeWhat's special
Zillow last checked:
Listing updated:
Listed by:
Mary F Kruszon 910-494-2675,
BlueCoast Realty Corporation
Bought with:
Thurston Dawson, 294881
Nest Realty
Source: Hive MLS,MLS#: 100451803 Originating MLS: Cape Fear Realtors MLS, Inc.
Originating MLS: Cape Fear Realtors MLS, Inc.Facts & features
Interior
Bedrooms & bathrooms
- Bedrooms: 3
- Bathrooms: 2
- Full bathrooms: 1
- 1/2 bathrooms: 1
Rooms
- Room types: Master Bedroom, Bedroom 1, Bedroom 2, Living Room, Dining Room, Other
Primary bedroom
- Level: Main
- Dimensions: 9.1 x 12.7
Bedroom 1
- Level: Main
- Dimensions: 9.8 x 12
Bedroom 2
- Level: Main
- Dimensions: 9.6 x 12
Dining room
- Level: Main
- Dimensions: 14 x 10
Living room
- Level: Main
- Dimensions: 15.5 x 11.2
Other
- Level: Main
- Dimensions: 11.9 x 18.4
Heating
- Forced Air, Heat Pump
Cooling
- Central Air, Heat Pump
Appliances
- Included: Electric Oven, Washer, Refrigerator, Dryer, Disposal, Dishwasher
- Laundry: Laundry Closet, Laundry Room
Features
- Master Downstairs, Solid Surface, Ceiling Fan(s), Pantry, Walk-in Shower
- Flooring: Carpet, LVT/LVP, Tile
- Doors: Storm Door(s)
- Windows: Thermal Windows
- Basement: None
- Attic: Attic Fan,Partially Floored,Pull Down Stairs
- Has fireplace: No
- Fireplace features: None
Interior area
- Total structure area: 1,522
- Total interior livable area: 1,522 sqft
Property
Parking
- Total spaces: 5
- Parking features: Circular Driveway, Concrete
- Uncovered spaces: 5
Accessibility
- Accessibility features: None
Features
- Levels: One
- Stories: 1
- Patio & porch: Open, Covered, Deck, Porch
- Exterior features: Storm Doors
- Pool features: None
- Fencing: Back Yard,Chain Link,Full,Wood
- Waterfront features: None
Lot
- Size: 0.33 Acres
- Dimensions: 91 x 151 x 131 x 107
- Features: Dead End, Corner Lot
Details
- Additional structures: Shed(s)
- Parcel number: R07605005006000
- Zoning: R-10
- Special conditions: Standard
Construction
Type & style
- Home type: SingleFamily
- Property subtype: Single Family Residence
Materials
- Brick Veneer, Vinyl Siding
- Foundation: Slab
- Roof: Shingle
Condition
- New construction: No
- Year built: 1971
Utilities & green energy
- Sewer: Public Sewer
- Water: Public
- Utilities for property: Sewer Available, Water Available
Green energy
- Green verification: None
Community & HOA
Community
- Security: Smoke Detector(s)
- Subdivision: Marquis Hills
HOA
- Has HOA: No
Location
- Region: Wilmington
Financial & listing details
- Price per square foot: $216/sqft
- Tax assessed value: $183,900
- Annual tax amount: $960
- Date on market: 10/14/2025
- Cumulative days on market: 3 days
- Listing agreement: Exclusive Right To Sell
- Listing terms: Cash,Conventional,FHA,VA Loan
- Road surface type: Paved
Price history
| Date | Event | Price |
|---|---|---|
| 7/31/2024 | Sold | $329,500$216/sqft |
Source:  Hive MLS #100451803 Report a problem Hive MLS #100451803 Report a problem | ||
| 6/23/2024 | Pending sale | $329,500$216/sqft |
Source: Hive MLS #100451803 Report a problem | ||
| 6/21/2024 | Listed for sale | $329,500$216/sqft |
Source: Hive MLS #100451803 Report a problem | ||
Public tax history
| Year | Property taxes | Tax assessment |
|---|---|---|
| 2025 | $1,316 +27.2% | $328,300 +78.5% |
| 2024 | $1,035 +0.6% | $183,900 |
| 2023 | $1,029 -0.9% | $183,900 |
| 2022 | $1,038 +1.9% | $183,900 |
| 2021 | $1,019 +34.5% | $183,900 +53.5% |
| 2020 | $758 | $119,800 |
| 2019 | $758 | $119,800 |
| 2018 | $758 | $119,800 |
| 2017 | $758 -1.9% | $119,800 +7.4% |
| 2016 | $773 +7.6% | $111,500 |
| 2015 | $718 +1.7% | $111,500 |
| 2014 | $706 | $111,500 |
| 2013 | -- | $111,500 |
| 2012 | -- | $111,500 -12.3% |
| 2011 | -- | $127,162 |
| 2010 | -- | $127,162 |
| 2009 | -- | -- |
| 2008 | -- | -- |
| 2007 | -- | -- |
| 2005 | -- | $79,988 |
| 2004 | -- | $79,988 |
| 2003 | -- | $79,988 |
| 2002 | -- | $79,988 |
| 2001 | -- | $79,988 |
| 2000 | -- | $79,988 |
Find assessor info on the county website
Neighborhood: Silver Lake
Nearby homes
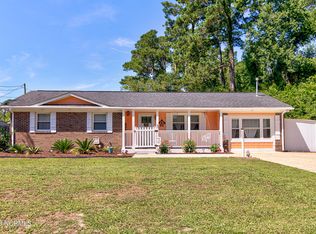
- $320,0003 bd2 ba1.6k sqft505 Manet Rd, Wilmington, NC 28412Sold
- $261,7003 bd1 ba1.4k sqft606 Rheims Way, Wilmington, NC 28412Off Market
- $292,0004 bd2 ba1.3k sqft601 Rhiems Way, Wilmington, NC 28412Off Market
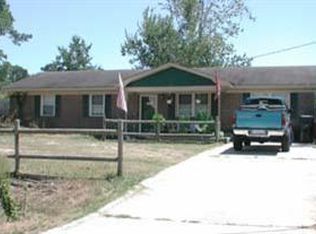
- $250,2003 bd1 ba1k sqft605 Rhiems Way, Wilmington, NC 28412Off Market
- $274,2003 bd1 ba1.7k sqft610 Rhiems Way, Wilmington, NC 28412Off Market
- $290,5003 bd2 ba1.3k sqft502 Manet Rd, Wilmington, NC 28412Off Market
- $322,0003 bd2 ba1.4k sqft506 Manet Rd, Wilmington, NC 28412Sold
- $315,0003 bd2 ba1.4k sqft509 Rheims Way, Wilmington, NC 28412Sold
Nearby schools
GreatSchools rating
- 5/10Mary C Williams ElementaryGrades: K-5Distance: 0.5 mi
- 9/10Myrtle Grove MiddleGrades: 6-8Distance: 1.3 mi
- 5/10Eugene Ashley HighGrades: 9-12Distance: 2.9 mi
Schools provided by the listing agent
- Elementary: Williams
- Middle: Myrtle Grove
- High: Ashley
Source: Hive MLS. This data may not be complete. We recommend contacting the local school district to confirm school assignments for this home.
Get a cash offer in 3 minutes
Find out how much your home could sell for in as little as 3 minutes with a no-obligation cash offer.
Estimated market value
$343,200
Get a cash offer in 3 minutes
Find out how much your home could sell for in as little as 3 minutes with a no-obligation cash offer.
Estimated market value
$343,200
