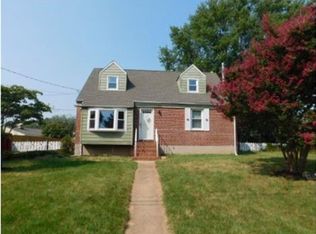
Welcome to 501 Marley Station Road, a truly enchanting home that stands out in Glen Burnie. This rare gem features a charming detached structure, offering the perfect blend of comfort and style. As you approach, you'll be greeted by a picturesque circle driveway leading to a one-car garage, ensuring convenience and ample parking for your family and guests. Step into your own private oasis with a fenced yard that promises both security and serenity. The highlight of this outdoor space is the inviting in-ground pool, perfect for creating unforgettable summer memories. The backyard is framed by a lush backdrop of mature trees, providing a peaceful retreat from the hustle and bustle of everyday life. Inside, this warm and welcoming home boasts 3 bedrooms and 1.5 beautifully updated bathrooms. The thoughtful updates throughout create a perfect balance of modern comfort and classic charm, giving you the ideal foundation to make this home uniquely yours. The spacious living areas are bathed in natural light, offering a welcoming atmosphere for both relaxation and entertaining. Imagine the possibilities as you envision your future in this delightful home. Whether you're enjoying a quiet evening by the pool, hosting gatherings with loved ones, or simply unwinding in your serene backyard, 501 Marley Station Road offers the perfect setting for a life well-lived.Don’t miss the chance to make this exceptional property your forever home. Schedule a tour today and experience the magic of 501 Marley Station Road for yourself!
Sold for $395,000
$395,000
501 Marley Station Rd, Glen Burnie, MD 21060
3beds
1,431sqft
Single Family Residence
Built in 1952
0.26 Acres Lot
$419,500 Zestimate®
$276/sqft
$2,814 Estimated rent
Home value
$419,500
$399,000 - $440,000
$2,814/mo
Zestimate® history
Owner options
List your home for rent
$2,814/mo
Rent Zestimate®
Find your next renter with Zillow Rental Manager. Plus, with online applications, you can quickly screen prospective tenants – for free.
$2,814/mo
Rent Zestimate®
Refinance and save
$2,425/mo
Est. payment
Refinancing to a lower rate could help reduce your monthly payments and save thousands over the life of the loan.
$2,425/mo
Est. payment
Explore your selling options
Work with a Zillow partner agent
Leverage their expertise and Zillow's premium Showcase listings to get your home seen by more buyers.
Get startedList with your own agent
Get your home in front of millions of buyers by listing it on Zillow.
Learn how to do itSell it yourself
Take full control of how buyers see your home on Zillow by listing For Sale by Owner (FSBO).
List your homeWhat's special
Zillow last checked:
Listing updated:
Listed by:
Gene Summers 443-254-3440,
Real Broker, LLC - Annapolis,
Listing Team: Shawn Martin Group
Bought with:
Jose Ciciliano, 5003800
The Agency DC
Alex Martinez, BR98379367
The Agency DC
Source: Bright MLS,MLS#: MDAA2088836
Facts & features
Interior
Bedrooms & bathrooms
- Bedrooms: 3
- Bathrooms: 2
- Full bathrooms: 1
- 1/2 bathrooms: 1
- Main level bathrooms: 2
- Main level bedrooms: 3
Rooms
- Room types: Foyer, Study, Laundry, Bedroom 6
Basement
- Area: 0
Heating
- Central, Electric
Cooling
- Ceiling Fan(s), Central Air, Electric
Appliances
- Included: Dishwasher, Disposal, Exhaust Fan, Ice Maker, Microwave, Refrigerator, Cooktop, Trash Compactor, Electric Water Heater
- Laundry: Has Laundry, Main Level, Washer In Unit, Dryer In Unit, Laundry Room, Mud Room
Features
- Family Room Off Kitchen, Kitchen - Galley, Combination Kitchen/Dining, Combination Dining/Living, Entry Level Bedroom, Open Floorplan
- Has basement: No
- Number of fireplaces: 1
- Fireplace features: Wood Burning Stove
Interior area
- Total structure area: 1,431
- Total interior livable area: 1,431 sqft
- Finished area above ground: 1,431
- Finished area below ground: 0
Property
Parking
- Total spaces: 1
- Parking features: Garage Faces Front, Driveway, Circular Driveway, Off Street, Detached
- Garage spaces: 1
- Has uncovered spaces: Yes
Accessibility
- Accessibility features: Other, Accessible Entrance, No Stairs
Features
- Levels: One
- Stories: 1
- Patio & porch: Porch
- Exterior features: Storage
- Has private pool: Yes
- Pool features: Private
- Spa features: Bath
- Fencing: Back Yard,Partial
Lot
- Size: 0.26 Acres
- Features: Corner Lot
Details
- Additional structures: Above Grade, Below Grade
- Parcel number: 020354426250200
- Zoning: R5
- Special conditions: Standard
Construction
Type & style
- Home type: SingleFamily
- Architectural style: Ranch/Rambler
- Property subtype: Single Family Residence
Materials
- Brick
- Foundation: Crawl Space
Condition
- New construction: No
- Year built: 1952
Utilities & green energy
- Sewer: Public Sewer
- Water: Public
- Utilities for property: Cable Available, Electricity Available, Phone Available, Sewer Available, Water Available
Community & HOA
Community
- Subdivision: Martindale
HOA
- Has HOA: No
Location
- Region: Glen Burnie
Financial & listing details
- Price per square foot: $276/sqft
- Tax assessed value: $293,967
- Annual tax amount: $3,405
- Date on market: 7/11/2024
- Listing agreement: Exclusive Right To Sell
- Listing terms: Cash,Conventional,FHA,FHA 203(k),Negotiable,Private Financing Available,VA Loan
- Ownership: Fee Simple
Price history
| Date | Event | Price |
|---|---|---|
| 8/7/2024 | Sold | $395,000+9.7%$276/sqft |
Source:  Bright MLS #MDAA2088836 Report a problem Bright MLS #MDAA2088836 Report a problem | ||
| 7/15/2024 | Pending sale | $360,000$252/sqft |
Source: Bright MLS #MDAA2088836 Report a problem | ||
| 7/11/2024 | Listed for sale | $360,000+86.5%$252/sqft |
Source: Bright MLS #MDAA2088836 Report a problem | ||
| 11/7/2014 | Sold | $193,000-14.2%$135/sqft |
Source: Public Record Report a problem | ||
| 7/18/2014 | Listing removed | $224,900$157/sqft |
Source: RE/MAX CLASSIC #AA8397170 Report a problem | ||
| 7/8/2014 | Listed for sale | $224,900+106.3%$157/sqft |
Source: RE/MAX CLASSIC #AA8397170 Report a problem | ||
| 6/21/1995 | Sold | $109,000$76/sqft |
Source: Public Record Report a problem | ||
Public tax history
| Year | Property taxes | Tax assessment |
|---|---|---|
| 2025 | $3,910 +21.5% | $310,900 +5.8% |
| 2024 | $3,219 +6.4% | $293,967 +6.1% |
| 2023 | $3,025 +11.3% | $277,033 +6.5% |
| 2022 | $2,718 +2.6% | $260,100 +2.6% |
| 2021 | $2,648 +2.6% | $253,433 +2.7% |
| 2020 | $2,581 +2.7% | $246,767 +2.8% |
| 2019 | $2,514 +8.2% | $240,100 +4.8% |
| 2018 | $2,323 +4.5% | $229,100 +5% |
| 2017 | $2,223 | $218,100 +5.3% |
| 2016 | -- | $207,100 |
| 2015 | -- | $207,100 |
| 2014 | -- | $207,100 -1% |
| 2013 | -- | $209,200 |
| 2012 | -- | $209,200 |
| 2011 | -- | $209,200 -30.9% |
| 2010 | -- | $302,590 +9.9% |
| 2009 | -- | $275,316 +11% |
| 2008 | -- | $248,043 +12.4% |
| 2007 | -- | $220,770 +14.2% |
| 2006 | -- | $193,400 +16.5% |
| 2005 | -- | $166,030 +19.7% |
| 2004 | -- | $138,660 +4.6% |
| 2003 | -- | $132,510 +4.9% |
| 2002 | -- | $126,360 +5.1% |
| 2001 | -- | $120,210 |
Find assessor info on the county website
Neighborhood: 21060
Nearby homes
- $357,800-- bd1 ba1.3k sqft2704 Robin Rd, Glen Burnie, MD 21060Off Market
- $392,400-- bd1 ba1.7k sqft503 Marley Station Rd, Glen Burnie, MD 21060Off Market
- $423,3004 bd2 ba1.5k sqft2703 Wren Way, Glen Burnie, MD 21060Off Market
- $425,0004 bd2 ba1.3k sqft2701 Robin Rd, Glen Burnie, MD 21060Off Market
- $419,8003 bd2 ba1.4k sqft500 Marley Station Rd, Glen Burnie, MD 21060Off Market
- $368,700-- bd1 ba1.3k sqft2703 Robin Rd, Glen Burnie, MD 21060Off Market
- $269,2004 bd2 ba1.8k sqft2706 Robin Rd, Glen Burnie, MD 21060Sold
- $417,100-- bd2 ba1.2k sqft502 Marley Station Rd, Glen Burnie, MD 21060Off Market
Nearby schools
GreatSchools rating
- 5/10Marley Elementary SchoolGrades: PK-5Distance: 0.3 mi
- 5/10Marley Middle SchoolGrades: 6-8Distance: 0.5 mi
- 4/10Glen Burnie High SchoolGrades: 9-12Distance: 1.5 mi
Schools provided by the listing agent
- District: Anne Arundel County Public Schools
Source: Bright MLS. This data may not be complete. We recommend contacting the local school district to confirm school assignments for this home.
Get a cash offer in 3 minutes
Find out how much your home could sell for in as little as 3 minutes with a no-obligation cash offer.
Estimated market value
$419,500
Get a cash offer in 3 minutes
Find out how much your home could sell for in as little as 3 minutes with a no-obligation cash offer.
Estimated market value
$419,500
- Maryland
- Anne Arundel County
- Glen Burnie
- 21060
- 501 Marley Station Rd
Nearby cities
Nearby zip codes
Other Glen Burnie Topics
