There’s so much to love about this beautiful Cramer Mountain home! From the one-of-a-kind oversized mudroom with custom built-in lockers to the newly renovated primary suite with his-and-hers bathrooms, every corner of this property offers thoughtful style and function. The main level features a welcoming great room with fireplace, a spacious kitchen with a large breakfast area and an impressive walk-in pantry, a formal dining room currently used as an office, a wet bar, and an additional bonus room with a cozy wood-burning fireplace - perfect for relaxing or entertaining. The gorgeous main-level primary suite is a true retreat, complete with hardwood floors and direct access to the back deck. The primary bath showcases an oversized shower, double vanity, and custom built-ins for ample storage. A charming dressing room with a custom vanity opens to its own full bath for added convenience.
Upstairs, you’ll find three generous bedrooms, two full baths, a private balcony ideal for unwinding, and an expansive walk-in attic offering exceptional storage. The fenced .67-acre backyard includes a large deck with a pergola - great for outdoor living. Located just steps from the private club, you’ll enjoy easy access to dining, the pool, tennis, and pickle ball (memberships available). Recent improvements include a new roof, both HVAC units, gutter guards, updated windows (excluding the bay window), and new carpet in the upstairs bedrooms. This home offers a rare blend of traditional character and modern upgrades…truly the best of both worlds! Located in a private gated community with 24 hour entry attendants and easy access to Downtown Belmont, Uptown Charlotte, Airport, Lake Wylie, restaurants & shopping.
Closed
$850,000
501 Maymont Dr, Cramerton, NC 28032
4beds
3,726sqft
Single Family Residence
Built in 1988
0.67 Acres Lot
$846,300 Zestimate®
$228/sqft
$3,560 Estimated rent
Home value
$846,300
$762,000 - $939,000
$3,560/mo
Zestimate® history
Owner options
List your home for rent
$3,560/mo
Rent Zestimate®
Find your next renter with Zillow Rental Manager. Plus, with online applications, you can quickly screen prospective tenants – for free.
$3,560/mo
Rent Zestimate®
Refinance and save
$6,005/mo
Est. payment
Refinancing to a lower rate could help reduce your monthly payments and save thousands over the life of the loan.
$6,005/mo
Est. payment
Explore your selling options
Work with a Zillow partner agent
Leverage their expertise and Zillow's premium Showcase listings to get your home seen by more buyers.
Get startedList with your own agent
Get your home in front of millions of buyers by listing it on Zillow.
Learn how to do itSell it yourself
Take full control of how buyers see your home on Zillow by listing For Sale by Owner (FSBO).
List your homeWhat's special
Impressive walk-in pantryWet bar
Zillow last checked:
Listing updated:
Listed by:
Gina Flowers ginamflowers@hotmail.com,
Howard Hanna Allen Tate Gastonia
Bought with:
Ashley Murphy
EXP Realty LLC Ballantyne
Source: Canopy MLS as distributed by MLS GRID,MLS#: 4325117
Facts & features
Interior
Bedrooms & bathrooms
- Bedrooms: 4
- Bathrooms: 5
- Full bathrooms: 4
- 1/2 bathrooms: 1
- Main level bedrooms: 1
Primary bedroom
- Level: Main
Bedroom s
- Level: Upper
Bedroom s
- Level: Upper
Bedroom s
- Level: Upper
Bathroom full
- Level: Main
Bathroom full
- Level: Main
Bathroom half
- Level: Main
Bathroom full
- Level: Upper
Bathroom full
- Level: Upper
Bonus room
- Level: Main
Breakfast
- Level: Main
Dining room
- Level: Main
Great room
- Level: Main
Kitchen
- Level: Main
Laundry
- Level: Main
Other
- Level: Main
Heating
- Forced Air, Natural Gas, Zoned
Cooling
- Central Air, Zoned
Appliances
- Included: Dishwasher, Disposal, Electric Water Heater, Gas Cooktop, Microwave, Refrigerator, Self Cleaning Oven, Wall Oven, Wine Refrigerator
- Laundry: Main Level
Features
- Breakfast Bar, Built-in Features, Drop Zone, Walk-In Closet(s), Walk-In Pantry, Wet Bar
- Flooring: Carpet, Tile, Wood
- Has basement: No
- Attic: Pull Down Stairs,Walk-In
- Fireplace features: Bonus Room, Gas Log, Great Room, Wood Burning
Interior area
- Total structure area: 3,726
- Total interior livable area: 3,726 sqft
- Finished area above ground: 3,726
- Finished area below ground: 0
Property
Parking
- Total spaces: 2
- Parking features: Attached Garage, Garage Faces Side
- Attached garage spaces: 2
Features
- Levels: Two
- Stories: 2
- Patio & porch: Balcony, Covered, Deck, Front Porch, Rear Porch, Side Porch
- Exterior features: Fire Pit
- Pool features: Community
- Fencing: Back Yard
Lot
- Size: 0.67 Acres
Details
- Parcel number: 196221
- Zoning: R1
- Special conditions: Standard
- Other equipment: Surround Sound
Construction
Type & style
- Home type: SingleFamily
- Property subtype: Single Family Residence
Materials
- Brick Full
- Foundation: Crawl Space
Condition
- New construction: No
- Year built: 1988
Utilities & green energy
- Sewer: Public Sewer
- Water: City
Community & HOA
Community
- Features: Gated, Golf, Playground, Tennis Court(s)
- Security: Carbon Monoxide Detector(s), Smoke Detector(s)
- Subdivision: Cramer Mountain
HOA
- Has HOA: Yes
- HOA fee: $794 semi-annually
- HOA name: Property Matters
- HOA phone: 704-861-0833
Location
- Region: Cramerton
Financial & listing details
- Price per square foot: $228/sqft
- Tax assessed value: $681,340
- Annual tax amount: $7,011
- Date on market: 12/6/2025
- Cumulative days on market: 3 days
- Exclusions: half bath light fixture
- Road surface type: Concrete, Paved
Price history
| Date | Event | Price |
|---|---|---|
| 2/23/2026 | Sold | $850,000+0.6%$228/sqft |
Source:  Canopy MLS as distributed by MLS GRID #4325117 Report a problem Canopy MLS as distributed by MLS GRID #4325117 Report a problem | ||
| 12/6/2025 | Listed for sale | $845,000+156.1%$227/sqft |
Source: Canopy MLS as distributed by MLS GRID #4325117 Report a problem | ||
| 9/5/2014 | Sold | $330,000-5.4%$89/sqft |
Source: Canopy MLS as distributed by MLS GRID #2179631 Report a problem | ||
| 7/26/2014 | Pending sale | $349,000$94/sqft |
Source: Allen Tate Company #2179631 Report a problem | ||
| 3/12/2014 | Price change | $349,000-2.8%$94/sqft |
Source: Allen Tate Company #2179631 Report a problem | ||
| 9/12/2013 | Listed for sale | $359,000$96/sqft |
Source: Allen Tate Company #2179631 Report a problem | ||
Public tax history
| Year | Property taxes | Tax assessment |
|---|---|---|
| 2025 | $7,011 -0.5% | $681,340 |
| 2024 | $7,045 -2% | $681,340 |
| 2023 | $7,188 +33.2% | $681,340 +62.3% |
| 2022 | $5,395 -1.5% | $419,820 |
| 2021 | $5,479 | $419,820 |
| 2020 | $5,479 -0.8% | $419,820 |
| 2019 | $5,521 +17% | $419,820 +19.7% |
| 2018 | $4,718 | $350,781 |
| 2017 | $4,718 | $350,781 |
| 2016 | $4,718 | $350,781 -13.4% |
| 2014 | $4,718 | $405,212 |
| 2012 | -- | $405,212 |
| 2011 | -- | $405,212 +4.4% |
| 2010 | -- | $387,952 -0.3% |
| 2009 | -- | $389,084 |
| 2008 | -- | $389,084 +8.1% |
| 2007 | -- | $359,920 |
| 2006 | -- | $359,920 |
| 2005 | -- | $359,920 |
| 2004 | -- | $359,920 |
| 2003 | -- | $359,920 -10.1% |
| 2002 | -- | $400,340 +15.5% |
| 2001 | -- | $346,480 0% |
| 2000 | -- | $346,500 |
Find assessor info on the county website
Neighborhood: 28032
Nearby homes
- $708,5004 bd4 ba3.6k sqft403 Major Run, Cramerton, NC 28032Off Market
- $1,400,7004 bd5 ba5.6k sqft428 Maymont Dr, Cramerton, NC 28032Off Market
- $1,497,7005 bd6 ba4.6k sqft402 Major Run, Cramerton, NC 28032Off Market
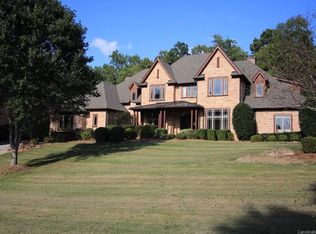
- $1,185,9004 bd6 ba5k sqft424 Maymont Dr, Cramerton, NC 28032Off Market
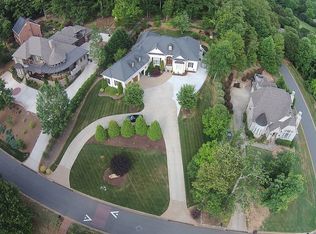
- $979,6003 bd4 ba3.6k sqft503 Maymont Dr, Cramerton, NC 28032Off Market
- $837,0004 bd3 ba3.6k sqft405 Major Run, Cramerton, NC 28032Off Market
- $742,0004 bd4 ba3.3k sqft506 Maymont Dr, Cramerton, NC 28032Off Market
- $839,9004 bd4 ba3.3k sqft420 Maymont Dr, Cramerton, NC 28032Off Market
Nearby schools
GreatSchools rating
- 10/10New Hope Elementary SchoolGrades: K-5Distance: 1.5 mi
- 10/10Cramerton Middle SchoolGrades: 6-8Distance: 0.6 mi
- 5/10Stuart W. Cramer High SchoolGrades: 9-12Distance: 1.7 mi
Get a cash offer in 3 minutes
Find out how much your home could sell for in as little as 3 minutes with a no-obligation cash offer.
Estimated market value
$846,300
Get a cash offer in 3 minutes
Find out how much your home could sell for in as little as 3 minutes with a no-obligation cash offer.
Estimated market value
$846,300
- North Carolina
- Gaston County
- Cramerton
- 28032
- 501 Maymont Dr
Nearby cities
Nearby zip codes
Other Cramerton Topics
