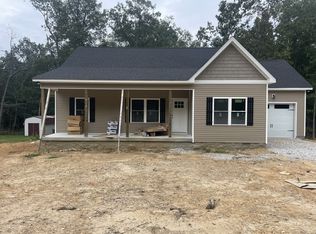
Country Living at Its Best with 7+ Acres and 40 x 50 Shop! This stunning home offers 3 spacious bedrooms and 2 full bathrooms on the main level. The large living room features vaulted ceilings and flows seamlessly into the kitchen, perfect for both daily living and entertaining. The kitchen is a chef’s dream with granite countertops, gas oven/stove with vented hood and plenty of built in pantry cabinets. Upstairs, you’ll find two additional flexible bonus rooms with ample space to suit your needs. Each bedroom features walk-in closets, providing plenty of storage for your belongings. Need space for hobbies or projects? A massive 40 x 50 shop awaits, offering plenty of room for tools, equipment, or any other creative use you have in mind. County taxes only! The home is ideally located with an easy commute to I-40 at exit 163 or 172.
Closed
Zillow last checked:
Listing updated:
Bought with:
Daryus Chambers, 365789
Luxury Homes of Tennessee
Source: RealTracs MLS as distributed by MLS GRID,MLS#: 2867724
Price history
| Date | Event | Price |
|---|---|---|
| 7/9/2025 | Sold | $675,000-2.9%$260/sqft |
Source:  RealTracs MLS as distributed by MLS GRID #2867724 Report a problem RealTracs MLS as distributed by MLS GRID #2867724 Report a problem | ||
| 6/16/2025 | Contingent | $695,000$267/sqft |
Source: RealTracs MLS as distributed by MLS GRID #2867724 Report a problem | ||
| 5/7/2025 | Listed for sale | $695,000-0.6%$267/sqft |
Source: RealTracs MLS as distributed by MLS GRID #2867724 Report a problem | ||
| 5/7/2025 | Listing removed | $699,000$269/sqft |
Source: RealTracs MLS as distributed by MLS GRID #2785105 Report a problem | ||
| 3/25/2025 | Contingent | $699,000$269/sqft |
Source: RealTracs MLS as distributed by MLS GRID #2785105 Report a problem | ||
| 3/21/2025 | Price change | $699,000-1.4%$269/sqft |
Source: RealTracs MLS as distributed by MLS GRID #2785105 Report a problem | ||
| 3/13/2025 | Price change | $709,000-1.4%$273/sqft |
Source: RealTracs MLS as distributed by MLS GRID #2785105 Report a problem | ||
| 2/19/2025 | Price change | $719,000-4%$277/sqft |
Source: RealTracs MLS as distributed by MLS GRID #2785105 Report a problem | ||
| 2/5/2025 | Listed for sale | $749,000+32.6%$288/sqft |
Source: RealTracs MLS as distributed by MLS GRID #2785105 Report a problem | ||
| 6/4/2024 | Listing removed | -- |
Source:  Exit Realty Report a problem Exit Realty Report a problem | ||
| 8/16/2023 | Sold | $564,900$217/sqft |
Source: RealTracs MLS as distributed by MLS GRID #2540267 Report a problem | ||
| 7/17/2023 | Contingent | $564,900$217/sqft |
Source: RealTracs MLS as distributed by MLS GRID #2540267 Report a problem | ||
| 6/23/2023 | Price change | $564,900-0.9%$217/sqft |
Source: RealTracs MLS as distributed by MLS GRID #2540267 Report a problem | ||
| 6/1/2023 | Listed for sale | $569,900$219/sqft |
Source: RealTracs MLS as distributed by MLS GRID #2496418 Report a problem | ||
| 4/23/2023 | Contingent | $569,900$219/sqft |
Source: RealTracs MLS as distributed by MLS GRID #2496418 Report a problem | ||
| 3/13/2023 | Listed for sale | $569,900+469.9%$219/sqft |
Source: RealTracs MLS as distributed by MLS GRID #2496418 Report a problem | ||
| 7/22/2022 | Sold | $100,000$38/sqft |
Source: Public Record Report a problem | ||

Get a cash offer in 3 minutes
Find out how much your home could sell for in as little as 3 minutes with a no-obligation cash offer.
Estimated market value
$684,600
