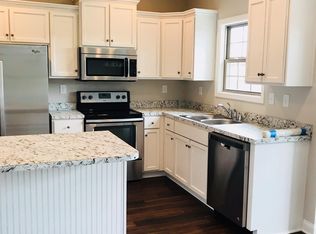
Welcome Showings and Back-up-Offers on this-Property is under Contingent contract-as of 03/06/2026. Tour this Stunning Home in Miles Farm Estates Welcome to this beautiful 4-large bedroom home each bedroom has walk-in closet, 2.5-bath - 2- bathrooms offering direct access bathroom, This turn-key home offering 2,406 sq. ft. of modern-living in the highly sought-after Miles Farm Estates subdivision. Featuring a 2-car garage with custom built shelving to the ceiling that conveys, this property blends style, comfort, and functionality. Step inside to an inviting open-concept floor plan designed for modern living. The updated kitchen features , farmhouse sink, eye-catching white cabinetry, with island with breakfast bar-perfect for entertaining. Expansive Windows throughout the home allowing for abundance of Natural light. The expansive first-floor primary bedroom suite offers an abundance of natural light, luxurious ensuite retreat with 2- vanities with single sinks, a private commode room, shower/tub combination. Durable waterproof LVP flooring paired with soft carpet in select areas creates the perfect blend of beauty and comfort. Enjoy relaxing outdoors on the expansive covered patio that spans the width of the home and includes sun shades for added comfort on warm evenings. Community Highlights: Just 0.5 mile to City-County Park featuring 2 playgrounds, basketball courts, baseball & softball fields, dog park, brand-new pickleball courts, and beautiful green space, walking distance to the Jessamine County Fairgrounds, This home truly has it all with modern features, a functional floor plan, and unbeatable community amenities. Do not miss your chance to make this beautiful property yours. Buyers to confirm- school district, lot size, Tax rate, square footage. Upon the sell of this beautiful home, Janet Jones The Realtor, will make a donation to "The Children's Miracle Network Hospital"
Sold for $364,950
Street View
$364,950
501 McPeek Pl, Nicholasville, KY 40356
4beds
2,406sqft
Single Family Residence
Built in 2017
7,840 Square Feet Lot
$366,500 Zestimate®
$152/sqft
$3,025 Estimated rent
Home value
$366,500
$286,000 - $469,000
$3,025/mo
Zestimate® history
Owner options
List your home for rent
$3,025/mo
Rent Zestimate®
Find your next renter with Zillow Rental Manager. Plus, with online applications, you can quickly screen prospective tenants – for free.
$3,025/mo
Rent Zestimate®
Refinance and save
$2,223/mo
Est. payment
Refinancing to a lower rate could help reduce your monthly payments and save thousands over the life of the loan.
$2,223/mo
Est. payment
Explore your selling options
Work with a Zillow partner agent
Leverage their expertise and Zillow's premium Showcase listings to get your home seen by more buyers.
Get startedList with your own agent
Get your home in front of millions of buyers by listing it on Zillow.
Learn how to do itSell it yourself
Take full control of how buyers see your home on Zillow by listing For Sale by Owner (FSBO).
List your homeWhat's special
Eye-catching white cabinetryInviting open-concept floor plan
Zillow last checked:
Listing updated:
Listed by:
Janet L Jones 502-639-9223,
RE/MAX Elite Lexington
Bought with:
Amy C Brown, 216959
NextHome Adventure
Source: Imagine MLS,MLS#: 25508258
Facts & features
Interior
Bedrooms & bathrooms
- Bedrooms: 4
- Bathrooms: 3
- Full bathrooms: 2
- 1/2 bathrooms: 1
Primary bedroom
- Description: Large walk-in-closet and Large ensuite
- Level: First
Bedroom 2
- Description: Large with walk-in-closet
- Level: Second
Bedroom 3
- Description: Large with walk-in-closet
- Level: Second
Bedroom 4
- Description: Large with walk-in-closet
- Level: Second
Bathroom 1
- Description: Ensuite-2-vanities, dbl mirror, private rm-commode, shower tub combo
- Level: First
Bathroom 2
- Description: Lg Half Bath
- Level: First
Bathroom 3
- Description: direct access to bedroom #2 and Hallway
- Level: Second
Foyer
- Description: 2- Story
- Level: First
Kitchen
- Description: Modern with Island
- Level: First
Living room
- Description: Lg with wall of windows
- Level: First
Other
- Description: Built in shelf/desk in hallway
- Level: Second
Other
- Description: Mud Room with built in seating
- Level: First
Utility room
- Description: Large with Shelving
- Level: First
Heating
- Electric, Heat Pump
Cooling
- Ceiling Fan(s), Electric, Heat Pump
Appliances
- Included: Disposal, Dishwasher, Microwave, Refrigerator, Range, Self Cleaning Oven
- Laundry: Electric Dryer Hookup, Main Level, Washer Hookup
Features
- Breakfast Bar, Entrance Foyer, Walk-In Closet(s), Ceiling Fan(s)
- Flooring: Carpet, Vinyl
- Windows: Storm Window(s), Screens
- Has basement: No
- Has fireplace: No
Interior area
- Total structure area: 2,406
- Total interior livable area: 2,406 sqft
- Finished area above ground: 2,406
- Finished area below ground: 0
Property
Parking
- Total spaces: 2
- Parking features: Attached Garage, Driveway, Off Street, Garage Faces Front
- Garage spaces: 2
- Has uncovered spaces: Yes
Features
- Levels: Two
- Exterior features: Other
- Fencing: Privacy,Wood
- Has view: Yes
- View description: Trees/Woods, Neighborhood, Other
Lot
- Size: 7,840 Square Feet
- Features: Landscaped
Details
- Parcel number: 0593007017.00
Construction
Type & style
- Home type: SingleFamily
- Property subtype: Single Family Residence
Materials
- Brick Veneer, Vinyl Siding
- Foundation: Slab
- Roof: Dimensional Style,Shingle
Condition
- New construction: No
- Year built: 2017
Utilities & green energy
- Sewer: Public Sewer
- Water: Public
- Utilities for property: Cable Available, Electricity Connected, Phone Available, Sewer Connected, Underground Utilities, Water Connected
Community & HOA
Community
- Features: Park, Pickleball
- Subdivision: Miles Farm Estates
HOA
- Has HOA: No
Location
- Region: Nicholasville
Financial & listing details
- Price per square foot: $152/sqft
- Tax assessed value: $325,000
- Annual tax amount: $3,419
- Date on market: 12/20/2025
Price history
| Date | Event | Price |
|---|---|---|
| 4/6/2026 | Sold | $364,950-1.3%$152/sqft |
Source:  Imagine MLS #25508258 Report a problem Imagine MLS #25508258 Report a problem | ||
| 3/15/2026 | Pending sale | $369,900$154/sqft |
Source: Imagine MLS #25508258 Report a problem | ||
| 1/12/2026 | Price change | $369,900-1.3%$154/sqft |
Source: Imagine MLS #25508258 Report a problem | ||
| 11/26/2025 | Price change | $374,900-1.3%$156/sqft |
Source: Imagine MLS #25504549 Report a problem | ||
| 10/30/2025 | Listed for sale | $379,900+16.9%$158/sqft |
Source: Imagine MLS #25504549 Report a problem | ||
| 9/15/2023 | Sold | $325,000+1.6%$135/sqft |
Source: Imagine MLS #23013372 Report a problem | ||
| 8/7/2023 | Pending sale | $320,000$133/sqft |
Source: Imagine MLS #23013372 Report a problem | ||
| 7/17/2023 | Contingent | $320,000$133/sqft |
Source: Imagine MLS #23013372 Report a problem | ||
| 7/15/2023 | Listed for sale | $320,000+52.5%$133/sqft |
Source: Imagine MLS #23013372 Report a problem | ||
| 12/7/2017 | Sold | $209,900$87/sqft |
Source:  Imagine MLS #1724160 Report a problem Imagine MLS #1724160 Report a problem | ||
| 11/13/2017 | Pending sale | $209,900$87/sqft |
Source: Rector Hayden REALTORS - Lexington #1724160 Report a problem | ||
| 10/30/2017 | Price change | $209,900-2.3%$87/sqft |
Source: Rector Hayden REALTORS - Lexington #1724160 Report a problem | ||
| 10/18/2017 | Listed for sale | $214,900+667.5%$89/sqft |
Source: Rector Hayden, Realtors #1723380 Report a problem | ||
| 10/3/2009 | Listing removed | $28,000$12/sqft |
Source: Rector-Hayden, Realtors #906342 Report a problem | ||
| 4/7/2009 | Listed for sale | $28,000$12/sqft |
Source: Point2 #906342 Report a problem | ||
Public tax history
| Year | Property taxes | Tax assessment |
|---|---|---|
| 2024 | $3,419 +53% | $325,000 +37.1% |
| 2023 | $2,235 | $237,100 +13% |
| 2022 | $2,235 -0.2% | $209,900 |
| 2021 | $2,239 +473.5% | $209,900 |
| 2020 | $390 | $209,900 |
| 2019 | $390 | $209,900 |
| 2018 | $390 | $209,900 +854.1% |
| 2017 | $390 +76.1% | $22,000 |
| 2016 | $222 | $22,000 |
| 2015 | $222 | $22,000 |
| 2014 | $222 | $22,000 |
| 2013 | -- | $22,000 |
| 2012 | -- | $22,000 |
| 2011 | -- | $22,000 -18.5% |
| 2010 | -- | $27,000 |
Find assessor info on the county website
Neighborhood: 40356
Nearby homes
- $346,9004 bd3 ba2.2k sqft417 McPeek Pl, Nicholasville, KY 40356Off Market
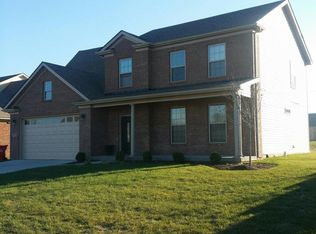
- $366,5005 bd3 ba2.4k sqft505 McPeek Pl, Nicholasville, KY 40356Off Market
- $1,450,00020 bd15 ba2.2k sqft509-101 McPeek Jahde Pl, Nicholasville, KY 40356Sold
- $359,1005 bd2 ba2.5k sqft413 McPeek Pl, Nicholasville, KY 40356Off Market
- $355,0004 bd3 ba2.2k sqft509 McPeek Pl, Nicholasville, KY 40356Sold
- $404,0004 bd3 ba3k sqft409 McPeek Pl, Nicholasville, KY 40356Off Market
- $406,4003 bd2 ba2.4k sqft256 Curtis Ford Trce, Nicholasville, KY 40356Off Market
- $362,8004 bd2 ba2.2k sqft513 McPeek Pl, Nicholasville, KY 40356Off Market
Nearby schools
GreatSchools rating
- 8/10Hattie C. Warner Elementary SchoolGrades: 1-5Distance: 2 mi
- 5/10East Jessamine Middle SchoolGrades: 6-8Distance: 1.6 mi
- 7/10East Jessamine High SchoolGrades: 9-12Distance: 0.8 mi
Schools provided by the listing agent
- Elementary: Warner
- Middle: East Jessamine Middle School
- High: East Jess HS
Source: Imagine MLS. This data may not be complete. We recommend contacting the local school district to confirm school assignments for this home.


Get pre-qualified for a loan
At Zillow Home Loans, we can pre-qualify you in as little as 5 minutes with no impact to your credit score.An equal housing lender. NMLS #10287.
Sell for more on Zillow
Get a Zillow Showcase℠ listing at no additional cost and you could sell for .
$366,500
2% more
+$7,330
With Zillow Showcase(estimated)
$373,830
- Kentucky
- Jessamine County
- Nicholasville
- 40356
- 501 McPeek Pl
Nearby cities
Nearby zip codes
Other Nicholasville Topics
