Skip main navigation
Sold
  • Price Unknown

    501 Meadow Ln, Fort Scott, KS 66701

    4beds
    3,392sqft
    Single Family Residence
    Built in 1986
    0.36 Acres Lot
    $307,400 Zestimate®
    $--/sqft
    $2,227 Estimated rent

    Home value

    $307,400

    Estimated sales range

    Not available

    $2,227/mo

    Zestimate® history
    Loading
    Loading...

    Owner options

    List your home for rent

    $2,227/mo

    Rent Zestimate®

    Find your next renter with Zillow Rental Manager. Plus, with online applications, you can quickly screen prospective tenants – for free.

    Learn more

    $2,227/mo

    Rent Zestimate®

    Refinance and save

    Refinancing to a lower rate could help reduce your monthly payments and save thousands over the life of the loan.

    See today's rates

    Explore your selling options

    Work with a Zillow partner agent

    Leverage their expertise and Zillow's premium Showcase listings to get your home seen by more buyers.

    Get started

    List with your own agent

    Get your home in front of millions of buyers by listing it on Zillow.

    Learn how to do it

    Sell it yourself

    Take full control of how buyers see your home on Zillow by listing For Sale by Owner (FSBO).

    List your home

    What's special

    Dramatic stone fireplaceMultiple gathering spacesTwo primary suitesCharming pergolaTiled flooringGranite countertopsBackyard patio
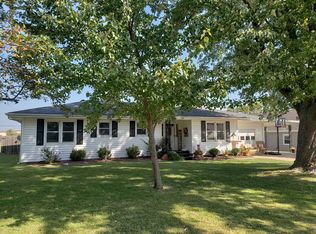
    Sitting on a prime corner lot in a highly desirable neighborhood, this thoughtfully designed, one-owner home is a spacious stunner just waiting for a second owner to enjoy it for years to come! With 4 bedrooms and 3 bathrooms spanning two levels across 3,392 square feet, the house is roomy while still feeling cozy. The classic exterior provides striking curb appeal from all directions. Step inside to find a well-maintained home with a refreshed interior — newly painted in a soft, modern color palette with brand-new carpet throughout. The main level offers an inviting floor plan with multiple gathering spaces, including a breakfast nook, a formal dining room, a den, and a spacious family room featuring vaulted ceilings and a dramatic stone fireplace that runs floor to ceiling. The kitchen boasts granite countertops, a large center island, and stainless appliances. Conveniently, the home features two primary suites — one on the main level with a jetted tub and tiled flooring, and another upstairs, perfect for guests or extended family. In total, the upper level houses three bedrooms and two full baths, each with updated luxury vinyl plank flooring. Storage won’t be an issue at this property -- from multiple closet options, to ample cabinets, to the oversized 4-car attached garage (with front and rear entry), there's room for everything, and then some. Outside, enjoy the backyard patio and charming pergola, just steps from the sliding glass doors — a peaceful space for morning coffee or weekend cookouts. Centrally located near the golf course, walking trails, retail, and restaurants, this home blends everyday comfort with convenience. If you’ve been looking for a home with space, updates, character, and unbeatable access to local amenities — this one checks every box.

    Zillow last checked:

    Listing updated:

    Listing Provided by:

    Bailey Lyons 620-224-7795,

    Lyons Realty Group

    Bought with:

    Stacy Wood, 00242017

    Front Door Real Estate, Inc.

    Source: Heartland MLS as distributed by MLS GRID,MLS#: 2566230MLS Logo

    Facts & features

    Interior

    Bedrooms & bathrooms
    • Bedrooms: 4
    • Bathrooms: 3
    • Full bathrooms: 3
    Primary bedroom
    • Features: Carpet
    • Level: First
    Primary bedroom
    • Features: Carpet
    • Level: Second
    Bedroom 1
    • Features: Carpet
    • Level: Second
    Bedroom 2
    • Features: Carpet
    • Level: Second
    Primary bathroom
    • Features: Luxury Vinyl
    • Level: First
    Primary bathroom
    • Features: Luxury Vinyl
    • Level: Second
    Bathroom 1
    • Features: Luxury Vinyl
    • Level: Second
    Dining room
    • Features: Carpet
    • Level: First
    Family room
    • Features: Carpet
    • Level: First
    Kitchen
    • Level: First
    Living room
    • Features: Carpet
    • Level: First
    Heating
    • Forced Air, Natural Gas
    Cooling
    • Attic Fan, Electric
    Appliances
    • Included: Dishwasher, Dryer, Exhaust Fan, Microwave, Refrigerator, Free-Standing Electric Oven, Washer
    • Laundry: Laundry Room, Main Level
    Features
    • Ceiling Fan(s), Kitchen Island, Vaulted Ceiling(s), Walk-In Closet(s)
    • Flooring: Carpet, Luxury Vinyl, Tile, Wood
    • Windows: Window Coverings, Thermal Windows
    • Basement: Crawl Space
    • Number of fireplaces: 1
    • Fireplace features: Family Room, Heat Circulator, Fireplace Equip
    Interior area
    • Total structure area: 3,392
    • Total interior livable area: 3,392 sqft
    • Finished area above ground: 3,392
    • Finished area below ground: 0

    Property

    Parking
    • Total spaces: 4
    • Parking features: Attached, Garage Door Opener, Off Street
    • Attached garage spaces: 4
    Features
    • Patio & porch: Covered, Porch
    Lot
    • Size: 0.36 Acres
    • Dimensions: 105 x 150
    • Features: City Limits
    Details
    • Additional structures: Gazebo
    • Parcel number: 2030602003031.000

    Construction

    Type & style
    • Home type: SingleFamily
    • Architectural style: Traditional
    • Property subtype: Single Family Residence
    Materials
    • Frame, Vinyl Siding
    • Roof: Composition
    Condition
    • Year built: 1986

    Utilities & green energy

    • Sewer: Public Sewer
    • Water: City/Public - Verify

    Community & neighborhood

    Security
    • Security features: Smoke Detector(s)
    Location
    • Region: Fort Scott
    • Subdivision: Other

    HOA & financial

    HOA
    • Has HOA: No

    Other

    Other facts
    • Listing terms: Cash,Conventional,FHA,USDA Loan,VA Loan
    • Ownership: Estate/Trust
    • Road surface type: Paved

    Price history

    DateEventPrice
    9/26/2025Sold--
    Source: Heartland MLS as distributed by MLS GRID #2566230 Report a problem
    8/1/2025Contingent$299,999$88/sqft
    Source: Heartland MLS as distributed by MLS GRID #2566230 Report a problem
    7/31/2025Listed for sale$299,999-13%$88/sqft
    Source: Heartland MLS as distributed by MLS GRID #2566230 Report a problem
    7/25/2025Listing removed$345,000$102/sqft
    Source: Heartland MLS as distributed by MLS GRID #2493901 Report a problem
    6/5/2025Contingent$345,000$102/sqft
    Source: Heartland MLS as distributed by MLS GRID #2493901 Report a problem
    2/26/2025Pending sale$345,000$102/sqft
    Source: Heartland MLS as distributed by MLS GRID #2493901 Report a problem
    10/24/2024Price change$345,000-2.8%$102/sqft
    Source: Heartland MLS as distributed by MLS GRID #2493901 Report a problem
    8/30/2024Price change$355,000-2.7%$105/sqft
    Source: Heartland MLS as distributed by MLS GRID #2493901 Report a problem
    7/30/2024Listed for sale$365,000$108/sqft
    Source: Heartland MLS as distributed by MLS GRID #2493901 Report a problem

    Public tax history

    YearProperty taxesTax assessment
    2025-- $25,770 +6%
    2024-- $24,312 +9%
    2023-- $22,304 +3%
    2022-- $21,655 +7.9%
    2021-- $20,068 +1.3%
    2020-- $19,806 +1.9%
    2019-- $19,437 +1%
    2018-- $19,245 0%
    2017-- $19,246 +0.4%
    2016-- $19,171 +2.3%
    2015-- $18,745 +16.6%
    2014-- $16,082 -5.9%
    2013-- $17,094 +71125%
    2012-- $24
    2011-- --
    2010-- $17,013 -2.1%
    2009-- $17,385 -2.7%
    2008-- $17,866

    Find assessor info on the county website

    Neighborhood: 66701

    Nearby schools

    GreatSchools rating