Welcome home to carefree living at its very best! This comfortable home offers fresh carpet and paint throughout and is conveniently located only moments from major roads, downtown Newark, shopping, restaurants, parks and schools. Step up onto the covered side porch and delight in an outdoor space to retreat and unwind. Step in through the front door and immediately notice the open and airy floor plan that flows throughout. There are tall ceilings in the living room and also a very handy ceiling fan and bright windows that flood the space with cheerful natural sunlight. The dining area is located right off of the living area which is the perfect floor plan for entertaining family and friends. The kitchen offers two bright corner windows and a very useful pantry closet. There is a den off the living room that has even more bright windows and offers a space that can serve a variety of uses including a home office! The bedroom is generously sized and has a very spacious walk-in closet with plenty of storage. The updated bathroom includes a stall shower and modern vanity. There is a private storage and laundry closet off the dining area for your ultimate comfort and convenience. More features to love include the garage and driveway parking and the many guest parking spots available in front of any of the brick walls of each building. If you are ready for easy living than you have found the perfect home! Nestle in and make this your home today! Fireplace is for decorative purposes only. Fireplace is not wood-burning or fuel burning.
Sold for $195,000
$195,000
501 Michelle Ct #25, Newark, DE 19711
1beds
--sqft
Condominium
Built in 1988
-- sqft lot
$199,500 Zestimate®
$--/sqft
$1,543 Estimated rent
Home value
$199,500
$182,000 - $219,000
$1,543/mo
Zestimate® history
Owner options
List your home for rent
$1,543/mo
Rent Zestimate®
Find your next renter with Zillow Rental Manager. Plus, with online applications, you can quickly screen prospective tenants – for free.
$1,543/mo
Rent Zestimate®
Refinance and save
$935/mo
Est. payment
Refinancing to a lower rate could help reduce your monthly payments and save thousands over the life of the loan.
$935/mo
Est. payment
Explore your selling options
Work with a Zillow partner agent
Leverage their expertise and Zillow's premium Showcase listings to get your home seen by more buyers.
Get startedList with your own agent
Get your home in front of millions of buyers by listing it on Zillow.
Learn how to do itSell it yourself
Take full control of how buyers see your home on Zillow by listing For Sale by Owner (FSBO).
List your homeWhat's special
Garage and driveway parkingUpdated bathroomCovered side porchTall ceilingsBright windowsCeiling fanSpacious walk-in closet
Zillow last checked:
Listing updated:
Listed by:
Michele Vella 302-366-0207,
RE/MAX Associates-Wilmington
Bought with:
Brynn Beideman, RS-0020813
RE/MAX Associates-Hockessin
Source: Bright MLS,MLS#: DENC2081946
Facts & features
Interior
Bedrooms & bathrooms
- Bedrooms: 1
- Bathrooms: 1
- Full bathrooms: 1
- Main level bathrooms: 1
- Main level bedrooms: 1
Rooms
- Room types: Living Room, Dining Room, Primary Bedroom, Kitchen, Bonus Room
Primary bedroom
- Features: Flooring - Carpet, Walk-In Closet(s)
- Level: Main
- Area: 165 Square Feet
- Dimensions: 15 x 11
Bonus room
- Features: Flooring - Carpet
- Level: Main
- Area: 64 Square Feet
- Dimensions: 8 x 8
Dining room
- Features: Flooring - Carpet
- Level: Main
- Area: 90 Square Feet
- Dimensions: 10 x 9
Kitchen
- Features: Flooring - Laminated, Kitchen - Electric Cooking, Pantry
- Level: Main
- Area: 90 Square Feet
- Dimensions: 10 x 9
Living room
- Features: Flooring - Carpet, Ceiling Fan(s)
- Level: Main
- Area: 255 Square Feet
- Dimensions: 17 x 15
Heating
- Heat Pump, Electric
Cooling
- Central Air, Electric
Appliances
- Included: Disposal, Dryer, Oven/Range - Electric, Refrigerator, Washer, Electric Water Heater
- Laundry: Dryer In Unit, Main Level, Washer In Unit, In Unit
Features
- Bathroom - Stall Shower, Ceiling Fan(s), Combination Dining/Living, Dining Area, Entry Level Bedroom, Family Room Off Kitchen, Floor Plan - Traditional, Pantry, Walk-In Closet(s), Dry Wall, High Ceilings
- Flooring: Carpet, Laminate
- Has basement: No
- Number of fireplaces: 1
Interior area
- Total structure area: 0
- Finished area above ground: 0
- Finished area below ground: 0
Property
Parking
- Total spaces: 2
- Parking features: Garage Faces Front, Driveway, Attached
- Attached garage spaces: 1
- Uncovered spaces: 1
Accessibility
- Accessibility features: None
Features
- Levels: One
- Stories: 1
- Pool features: None
Details
- Additional structures: Above Grade, Below Grade
- Parcel number: 08055.30218.C.0025
- Zoning: NCPUD
- Special conditions: Standard
Construction
Type & style
- Home type: Condo
- Architectural style: Traditional
- Property subtype: Condominium
- Attached to another structure: Yes
Materials
- Vinyl Siding, Aluminum Siding
Condition
- New construction: No
- Year built: 1988
Utilities & green energy
- Sewer: Public Sewer
- Water: Public
Community & HOA
Community
- Condo and coop fee: $350 monthly
- Subdivision: Creekside
HOA
- Has HOA: No
- Services included: Common Area Maintenance, All Ground Fee, Maintenance Structure, Maintenance Grounds, Management, Snow Removal, Trash
- HOA name: Premier Community Association Management
Location
- Region: Newark
Financial & listing details
- Tax assessed value: $50,500
- Annual tax amount: $2,300
- Date on market: 5/23/2025
- Listing agreement: Exclusive Right To Sell
- Listing terms: Cash,Conventional
- Inclusions: Refrigerator, Disposal, Washer, Dryer, Shades / Blinds, Smoke Detectors, Ceiling Fan, Garage Opener
- Ownership: Fee Simple
Price history
| Date | Event | Price |
|---|---|---|
| 6/26/2025 | Sold | $195,000+5.5% |
Source:  Bright MLS #DENC2081946 Report a problem Bright MLS #DENC2081946 Report a problem | ||
| 6/19/2025 | Pending sale | $184,900 |
Source: Bright MLS #DENC2081946 Report a problem | ||
| 5/24/2025 | Contingent | $184,900 |
Source: Bright MLS #DENC2081946 Report a problem | ||
| 5/23/2025 | Listed for sale | $184,900 |
Source: Bright MLS #DENC2081946 Report a problem | ||
Public tax history
Tax history is unavailable.
Neighborhood: Green Valley
Nearby homes
- $222,3002 bd2 ba-- sqft505 Michelle Ct, Newark, DE 19711Off Market
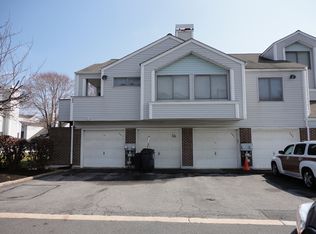
- $156,0001 bd1 ba-- sqft501 Michelle Ct, Newark, DE 19711Sold
- $198,7002 bd2 ba-- sqft503 Michelle Ct, Newark, DE 19711Off Market
- $217,4002 bd3 ba-- sqft507 Michelle Ct, Newark, DE 19711Off Market

- $247,1002 bd4 ba-- sqft407 Michelle Ct, Newark, DE 19711Off Market
- $216,3002 bd2 ba-- sqft405 Michelle Ct, Newark, DE 19711Off Market
- $203,1002 bd2 ba-- sqft403 Michelle Ct, Newark, DE 19711Off Market
- $255,0002 bd3 ba1.6k sqft508 Michelle Ct, Newark, DE 19711Sold
Nearby schools
GreatSchools rating
- 10/10Wilson (Etta J.) Elementary SchoolGrades: K-5Distance: 1.3 mi
- 3/10Shue-Medill Middle SchoolGrades: 6-8Distance: 0.5 mi
- 3/10Newark High SchoolGrades: 9-12Distance: 2.7 mi
Schools provided by the listing agent
- District: Christina
Source: Bright MLS. This data may not be complete. We recommend contacting the local school district to confirm school assignments for this home.
Get a cash offer in 3 minutes
Find out how much your home could sell for in as little as 3 minutes with a no-obligation cash offer.
Estimated market value
$199,500
Get a cash offer in 3 minutes
Find out how much your home could sell for in as little as 3 minutes with a no-obligation cash offer.
Estimated market value
$199,500
- Delaware
- New Castle County
- Newark
- 19711
- Green Valley
- 501 Michelle Ct Unit 25
Nearby cities
Nearby neighborhoods
Nearby zip codes
Other Newark Topics
