Skip main navigation
Sold for $410,000
  • $410,000

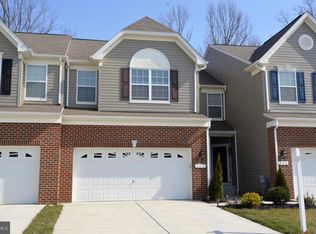
    501 Millar Ct, Aberdeen, MD 21001

    5beds
    2,524sqft
    Townhouse
    Built in 2014
    3,050 Square Feet Lot
    $430,900 Zestimate®
    $162/sqft
    $3,012 Estimated rent

    Home value

    $430,900

    $409,000 - $452,000

    $3,012/mo

    Zestimate® history
    Loading
    Loading...

    Owner options

    List your home for rent

    $3,012/mo

    Rent Zestimate®

    Find your next renter with Zillow Rental Manager. Plus, with online applications, you can quickly screen prospective tenants – for free.

    Learn more

    $3,012/mo

    Rent Zestimate®

    Refinance and save

    $2,550/mo

    Est. payment

    Refinancing to a lower rate could help reduce your monthly payments and save thousands over the life of the loan.

    See today's rates

    $2,550/mo

    Est. payment

    Explore your selling options

    Work with a Zillow partner agent

    Leverage their expertise and Zillow's premium Showcase listings to get your home seen by more buyers.

    Get started

    List with your own agent

    Get your home in front of millions of buyers by listing it on Zillow.

    Learn how to do it

    Sell it yourself

    Take full control of how buyers see your home on Zillow by listing For Sale by Owner (FSBO).

    List your home

    What's special

    Welcome to your dream home! Step inside this stunning, fully-updated villa-style residence, boasting a RARE FIND AT THIS PRICE 5 BEDROOMS, 3.5 baths, and a spacious 2-car garage. It's an absolute gem that you must see to believe! Nestled against a serene woodland backdrop, this home has undergone over $35,000 in sophisticated upgrades, catering to every conceivable comfort and need of a modern family. From the moment you enter, the elegance is palpable. Each of the five spacious bedrooms, including a sunlit guest suite in the basement, radiates warmth and style, complemented by custom window treatments throughout. The upper level alone houses four bedrooms and two full baths, offering ample space and privacy for all. The heart of this home beats with unmatched beauty and functionality. The main level unfolds into an airy, open-concept living space, graced with 9-foot ceilings, recessed lighting, and a flood of natural light. The culinary haven, aka the kitchen, is a masterpiece featuring an 8-foot oversized island, gracefully wrapped in bead board and accommodating up to six seats. Granite countertops, stainless steel appliances, and a matching bead board backsplash create a harmonious aesthetic that ties the entire home together. A double-pane sliding door leads out to a brand-new, 144 sq/ft composite deck, where you can revel in the tranquility of mature trees and morning sunrises. This house is a celebration of meticulous attention to detail. The custom-painted stair treads with intricate trim work, the seamless luxury vinyl plank flooring that sweeps across every room, and the freshly painted walls all speak volumes of the care and pride poured into this space. The walk-out basement is not just another level; it's a versatile retreat. With a large storage room, a flexible second living space, and access to a 100 sq/ft concrete patio amidst a flat, tree-lined backyard, it's the perfect fusion of functionality and leisure. And then there's the pièce de résistance - the Owner’s Suite. A haven of luxury, it features a 5-piece master bath with a double vanity, upgraded ceramic tiles, and a lavish tub and shower surround. The upper level also includes a thoughtfully designed wooden appliance bar above the washer and dryer, adding a touch of convenience and elegance. In this house, every corner, every detail, has been crafted with love and an eye for excellence. It’s not just a home; it’s a lifestyle waiting to be embraced. Welcome home!

    Zillow last checked:

    Listing updated:

    Listed by:

    Anthony Mason 301-221-5303,

    Keller Williams Preferred Properties

    Bought with:

    Dionne Wainwright Powell, 672717

    EXP Realty, LLC

    Source: Bright MLS,MLS#: MDHR2027576MLS Logo

    Facts & features

    Interior

    Bedrooms & bathrooms
    • Bedrooms: 5
    • Bathrooms: 4
    • Full bathrooms: 3
    • 1/2 bathrooms: 1
    • Main level bathrooms: 1
    Basement
    • Area: 808
    Heating
    • Forced Air, Natural Gas
    Cooling
    • Central Air, Electric
    Appliances
    • Included: Microwave, Dishwasher, Disposal, Dryer, Energy Efficient Appliances, Exhaust Fan, Freezer, Humidifier, Self Cleaning Oven, Oven/Range - Gas, Refrigerator, Stainless Steel Appliance(s), Washer, Electric Water Heater
    Features
    • Ceiling Fan(s), Family Room Off Kitchen, Open Floorplan, Eat-in Kitchen, Kitchen Island, Pantry, Primary Bath(s), Recessed Lighting, Soaking Tub, Wainscotting, Upgraded Countertops, Walk-In Closet(s), 9'+ Ceilings, Dry Wall
    • Doors: Six Panel, Sliding Glass
    • Basement: Finished,Interior Entry,Walk-Out Access
    • Has fireplace: No
    Interior area
    • Total structure area: 2,732
    • Total interior livable area: 2,524 sqft
    • Finished area above ground: 1,924
    • Finished area below ground: 600

    Property

    Parking
    • Total spaces: 2
    • Parking features: Garage Faces Front, Garage Door Opener, Inside Entrance, Concrete, Attached, Driveway, Parking Lot
    • Attached garage spaces: 2
    • Has uncovered spaces: Yes
    Accessibility
    • Accessibility features: None
    Features
    • Levels: Three
    • Stories: 3
    • Patio & porch: Patio, Deck
    • Exterior features: Sidewalks, Street Lights
    • Pool features: Community
    Lot
    • Size: 3,050 sqft
    • Features: Backs to Trees, Cul-De-Sac, Rear Yard
    Details
    • Additional structures: Above Grade, Below Grade
    • Parcel number: 1302396122
    • Zoning: R3COS
    • Special conditions: Standard

    Construction

    Type & style
    • Home type: Townhouse
    • Architectural style: Villa
    • Property subtype: Townhouse
    Materials
    • Vinyl Siding
    • Foundation: Other
    Condition
    • New construction: No
    • Year built: 2014

    Utilities & green energy

    • Sewer: Public Sewer
    • Water: Public

    Community & neighborhood

    Location
    • Region: Aberdeen
    • Subdivision: Trails At Beech Creek

    HOA & financial

    HOA
    • Has HOA: Yes
    • HOA fee: $73 monthly
    • Amenities included: Clubhouse, Common Grounds, Fitness Center, Jogging Path, Pool, Tennis Court(s), Tot Lots/Playground
    • Services included: Pool(s), Management, Recreation Facility, Snow Removal, Trash, Common Area Maintenance

    Other

    Other facts
    • Listing agreement: Exclusive Right To Sell
    • Ownership: Fee Simple

    Price history

    DateEventPrice
    2/13/2024Sold$410,000$162/sqft
    Source: Bright MLS #MDHR2027576 Report a problem
    12/27/2023Contingent$410,000$162/sqft
    Source: Bright MLS #MDHR2027576 Report a problem
    12/5/2023Price change$410,000-5.7%$162/sqft
    Source: Bright MLS #MDHR2027576 Report a problem
    11/24/2023Listed for sale$435,000+14.5%$172/sqft
    Source: Bright MLS #MDHR2027302 Report a problem
    1/6/2022Sold$380,000-5%$151/sqft
    Source: Bright MLS #MDHR2005680 Report a problem
    11/24/2021Pending sale$399,908$158/sqft
    Source: Bright MLS #MDHR2005680 Report a problem
    11/19/2021Listed for sale$399,908+25.4%$158/sqft
    Source: Bright MLS #MDHR2005680 Report a problem
    8/6/2020Sold$319,000$126/sqft
    Source: Public Record Report a problem
    6/17/2020Price change$319,000-0.3%$126/sqft
    Source: Synergy Realty Company, LLC #MDHR246384 Report a problem
    5/28/2020Listed for sale$319,900+2.2%$127/sqft
    Source: Synergy Realty Company, LLC #MDHR246384 Report a problem
    11/13/2014Sold$313,040$124/sqft
    Source: Public Record Report a problem

    Public tax history

    YearProperty taxesTax assessment
    2025$3,832 +8.2%$351,567 +8.2%
    2024$3,543 +8.9%$325,033 +8.9%
    2023$3,253 +2%$298,500
    2022$3,190 -2.4%$298,500 +4.1%
    2021$3,267 +0.7%$286,833 +2.1%
    2020$3,243 $281,000
    2019$3,243 $281,000
    2018$3,243 -0.8%$281,000 -0.8%
    2017$3,268 +2234.4%$283,200 +0.6%
    2016$140 $281,433 +0.6%
    2015$140 -24.4%$279,667 +1626.3%
    2014$185 $16,200
    2013-- $16,200
    2012-- $16,200
    2011-- $16,200

    Find assessor info on the county website

    Neighborhood: 21001

    Nearby schools

    GreatSchools rating
    Schools provided by the listing agent
    • District: Harford County Public Schools

    Source: Bright MLS. This data may not be complete. We recommend contacting the local school district to confirm school assignments for this home.

    Get a cash offer in 3 minutes
    Find out how much your home could sell for in as little as 3 minutes with a no-obligation cash offer.
    Estimated market value
    $430,900
    Get a cash offer in 3 minutes
    Find out how much your home could sell for in as little as 3 minutes with a no-obligation cash offer.
    Estimated market value
    $430,900