Skip main navigation
Under contract
  • $147,900

    501 Milledge Road #5 C, Augusta, GA 30904

    2beds
    1,008sqft
    : 
    $1,272/mo
    Get pre-qualified
    Condominium
    Built in 1978
    -- sqft lot
    $143,400 Zestimate®
    $147/sqft
    $250/mo HOA

    What's special

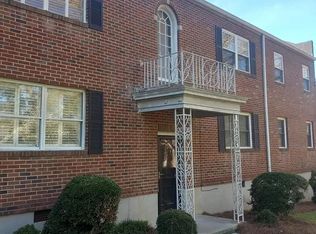
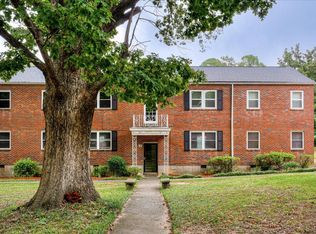
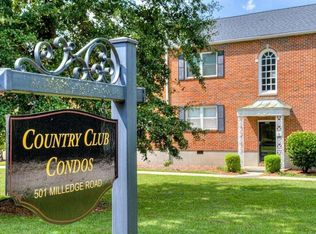
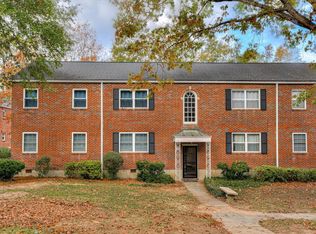
    Adorable condo on Milledge Road! Where can you live this stylish in a gated community for under $150,000? STRONG RENTAL HISTORY! Enjoy low-maintenance living in the heart of Augusta's coveted Summerville area! This charming brick condominium offers 2 bedrooms and 1 bath, featuring timeless hardwood floors throughout and a lovely tiled bathroom. The kitchen includes a convenient pass-through to the separate dining room, creating an open flow into the spacious great room. Nestled in a gated community adjacent to the Augusta Country Club, residents enjoy exceptional amenities including a sparkling pool, sidewalks, and beautifully shaded green spaces. Ideally located just minutes from Downtown Augusta, Augusta University, the Medical District, shopping, dining, and more. This condo offers the perfect blend of comfort, convenience, and an unbeatable location. Zoned for Lake Forest Hills Elementary
    22 days
    |
    83
    |
    4
    |

    Zillow last checked:

    Listing updated:

    Listed by:

    Ann Marie McManus 706-481-3800,

    Meybohm Real Estate - Wheeler

    Source: Hive MLS,MLS#: 100587591MLS LogoOriginating MLS: REALTORS® of Greater Augusta

      Facts & features

      Interior

      Bedrooms & bathrooms
      • Bedrooms: 2
      • Bathrooms: 1
      • Full bathrooms: 1
      Rooms
      • Room types: Great Room, Master Bedroom, Bedroom 2, Dining Room
      Primary bedroom
      • Level: Main
      • Dimensions: 14 x 12
      Bedroom 2
      • Level: Main
      • Dimensions: 12 x 12
      Dining room
      • Level: Main
      • Dimensions: 10 x 12
      Great room
      • Level: Main
      • Dimensions: 16 x 14
      Kitchen
      • Level: Main
      • Dimensions: 12 x 12
      Heating
      • Heat Pump, Electric
      Cooling
      • Central Air, Ceiling Fan(s), Heat Pump
      Appliances
      • Included: Built-In Electric Oven, Refrigerator, Dishwasher
      • Laundry: Dryer Hookup, Washer Hookup
      Features
      • Eat-in Kitchen, Wired for Data
      • Flooring: Ceramic Tile, Hardwood
      • Windows: Thermal Windows
      • Basement: None
      • Attic: None
      • Has fireplace: No
      Interior area
      • Total structure area: 1,008
      • Total interior livable area: 1,008 sqft
      Video & virtual tour

      Property

      Parking
      • Parking features: Detached, Storage
      Accessibility
      • Accessibility features: None
      Features
      • Levels: One
      • Patio & porch: None
      • Fencing: None
      • Has view: Yes
      • View description: None
      • Frontage type: See Remarks
      Lot
      • Features: Landscaped
      Details
      • Parcel number: 0342017190
      • Zoning: UNK
      • Special conditions: Standard

      Construction

      Type & style
      • Home type: Condo
      • Property subtype: Condominium
      Materials
      • Block, Brick, Wood Frame
      • Foundation: Crawl Space
      • Roof: Composition
      Condition
      • New construction: No
      • Year built: 1978

      Utilities & green energy

      • Sewer: Public Sewer
      • Water: Public
      • Utilities for property: Cable Available

      Community & HOA

      Community
      • Security: Security System, Smoke Detector(s), Security System Leased
      • Subdivision: Country Club Hills Condominiums
      HOA
      • Has HOA: Yes
      • Amenities included: Pool, Gated, Sidewalks, Street Lights
      • HOA fee: $3,000 annually
      • HOA name: Country Club Hills Condominiums
      • HOA phone: 706-922-0903
      Location
      • Region: Augusta

      Financial & listing details

      • Price per square foot: $147/sqft
      • Tax assessed value: $131,080
      • Annual tax amount: $1,511
      • Date on market: 7/9/2026
      • Cumulative days on market: 23 days
      • Listing agreement: Exclusive Agency
      • Listing terms: Cash,Conventional,VA Loan
      • Road surface type: Paved

        Estimated market value

        $143,400

        $136,000 - $151,000

        $1,238/mo

        Price history

        DateEventPrice
        8/7/2026Contingent$147,900$147/sqft
        Source: Hive MLS #100587591 Report a problem
        7/10/2026Listed for sale$147,900+119.1%$147/sqft
        Source: Hive MLS #100587591 Report a problem
        7/2/2026Listing removed$1,250$1/sqft
        Source: Hive MLS #98254999 Report a problem
        5/11/2026Listed for rent$1,250$1/sqft
        Source: Hive MLS #98254999 Report a problem
        5/11/2026Listing removed$1,250$1/sqft
        Source: Hive MLS #549440 Report a problem
        11/19/2025Listed for rent$1,250$1/sqft
        Source: Hive MLS #549440 Report a problem
        4/15/2023Listing removed--
        Source: Zillow Rentals Report a problem
        3/25/2023Listed for rent$1,250+47.1%$1/sqft
        Source: Zillow Rentals Report a problem
        1/24/2020Sold$67,500$67/sqft
        Source: Public Record Report a problem
        1/14/2020Pending sale$67,500$67/sqft
        Source: SAND HILLS PROPERTIES #449831 Report a problem
        1/10/2020Listed for sale$67,500+68.8%$67/sqft
        Source: SAND HILLS PROPERTIES #449831 Report a problem
        6/16/2019Listing removed$850$1/sqft
        Source: Owner Report a problem
        4/16/2019Listed for rent$850$1/sqft
        Source: Owner Report a problem
        6/23/2017Sold$40,000$40/sqft
        Source: Public Record Report a problem

        Public tax history

        YearProperty taxesTax assessment
        2025$1,511 +3.8%$52,432 +2.9%
        2024$1,455 +28.9%$50,960 +23.3%
        2023$1,130 +0.5%$41,328 +12.4%
        2022$1,124 -6.5%$36,756 +23.1%
        2021$1,202 +60.4%$29,854 +41%
        2020$750 -0.9%$21,176
        2019$757 +33.1%$21,176
        2018$568 -0.6%$21,176 +0.1%
        2017$572 -24%$21,152
        2016$752 $21,152
        2015$752 -29.6%$21,152
        2014$1,069 $21,152
        2013-- --
        2012-- --
        2011-- --
        2010-- --
        2009-- --
        2008-- --
        2007-- --
        2005-- --
        2004-- --
        2001-- --
        2000-- --
        Find assessor info on the county website

        Monthly payment

        Est. payment

        Payment breakdown

        Explore the cost of this home by adjusting the details. Changes won't be saved.
        All calculations are estimates and provided by Zillow, Inc. for informational purposes only. Actual amounts may vary.
        HOA fees may include property taxes on listings classified as Co-Ops. Contact the listing agent and/or owner for fee details.
        See how much you could borrow to make a competitive offer.

        Climate risks

        Neighborhood: Summerville

        Getting around

        37 / 100
        Car-Dependent
        40 / 100
        Somewhat Bikeable

        Nearby schools

        GreatSchools rating
        Schools provided by the listing agent
        • Elementary: A Brian Merry
        • Middle: Tutt
        • High: Westside

        Source: Hive MLS. This data may not be complete. We recommend contacting the local school district to confirm school assignments for this home.

        A local agent can set up tours, give advice and negotiate with sellers.

        A local lender can help you make sure your offer is ready when you are.

        Browse local experts

        Similar homes