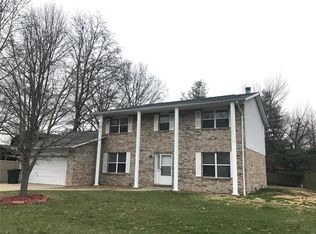
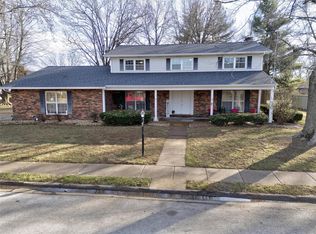
Welcome to this beautifully updated 3-bedroom, 2.5-bathroom home! If you like large spaces this one is for you! This spacious 2-story residence features large rooms throughout, perfect for comfortable living and entertaining. The main level includes a welcoming 23 x 14 living room with a cozy fireplace, and a 23 x 15 kitchen/dining room combo complete with a center island breakfast bar, new backsplash, updated countertops and appliances. An oversized family room with exterior access to a huge covered patio—ideal for indoor-outdoor dining. The primary bedroom suite offers a private retreat, with not only one walk-in closet but a dressing area and additional closet space. The freshly painted interior throughout this home adds a bright, modern feel. The bathrooms sport new flooring and updates. New roof (08/2024). New furnace and WTHR 2022. Outside, enjoy a fully fenced yard, nice storage shed and a 2.5-car garage. Don’t miss out on this wonderful home! Showings start 11/16/2024
Closed
Zillow last checked:
Listing updated:
Bought with:
Rob L Cole, 471.020181
Judy Dempcy Homes Powered by KW Pinnacle
Source: MARIS,MLS#: 24071161 Originating MLS: Southwestern Illinois Board of REALTORS
Originating MLS: Southwestern Illinois Board of REALTORSPrice history
| Date | Event | Price |
|---|---|---|
| 12/20/2024 | Sold | $242,900+2.5%$104/sqft |
Source:  MARIS #24071161 Report a problem MARIS #24071161 Report a problem | ||
| 12/16/2024 | Pending sale | $237,000$101/sqft |
Source: MARIS #24071161 Report a problem | ||
| 11/19/2024 | Contingent | $237,000$101/sqft |
Source: MARIS #24071161 Report a problem | ||
| 11/16/2024 | Listed for sale | $237,000+21.5%$101/sqft |
Source: MARIS #24071161 Report a problem | ||
| 12/2/2021 | Sold | $195,000+0.1%$83/sqft |
Source: MARIS #21069438 Report a problem | ||
| 12/2/2021 | Pending sale | $194,900$83/sqft |
Source: MARIS #21069438 Report a problem | ||
| 10/7/2021 | Contingent | $194,900$83/sqft |
Source: MARIS #21069438 Report a problem | ||
| 10/1/2021 | Listed for sale | $194,900+29.9%$83/sqft |
Source: MARIS #21069438 Report a problem | ||
| 3/24/2021 | Listing removed | -- |
Source: Owner Report a problem | ||
| 8/10/2017 | Sold | $150,000-3.2%$64/sqft |
Source: Public Record Report a problem | ||
| 5/8/2017 | Listed for sale | $154,900-3.2%$66/sqft |
Source: Owner Report a problem | ||
| 12/14/2010 | Listing removed | $160,000$68/sqft |
Source: Coldwell Banker Nester Realty #3008842 Report a problem | ||
| 9/26/2010 | Price change | $160,000-5.8%$68/sqft |
Source: Coldwell Banker Nester Realty #3008842 Report a problem | ||
| 7/31/2010 | Price change | $169,900-5.3%$72/sqft |
Source: Coldwell Banker Nester Realty #3008842 Report a problem | ||
| 7/22/2010 | Price change | $179,500+2.6%$77/sqft |
Source: Coldwell Banker Nester Realty #3008842 Report a problem | ||
| 7/13/2010 | Price change | $174,900-2.6%$75/sqft |
Source: COLDWELL BANKER NESTER-SHILOH #3008842 Report a problem | ||
| 6/23/2010 | Listed for sale | $179,500+8.8%$77/sqft |
Source: COLDWELL BANKER NESTER-SHILOH #3008842 Report a problem | ||
| 9/4/2008 | Sold | $165,000+7.8%$70/sqft |
Source: Public Record Report a problem | ||
| 2/22/2005 | Sold | $153,000+7.7%$65/sqft |
Source: Public Record Report a problem | ||
| 8/19/2003 | Sold | $142,000$61/sqft |
Source: Public Record Report a problem | ||
Get a cash offer in 3 minutes
Find out how much your home could sell for in as little as 3 minutes with a no-obligation cash offer.
Estimated market value
$273,600
