Skip main navigation
Sold
  • Price Unknown

    501 MOORSIDE DR, Windcrest, TX 78239

    4beds
    2,584sqft
    Single Family Residence
    Built in 1972
    0.37 Acres Lot
    $390,500 Zestimate®
    $--/sqft
    $2,188 Estimated rent

    Home value

    $390,500

    $363,000 - $422,000

    $2,188/mo

    Zestimate® history
    Loading
    Loading...

    Owner options

    List your home for rent

    $2,188/mo

    Rent Zestimate®

    Find your next renter with Zillow Rental Manager. Plus, with online applications, you can quickly screen prospective tenants – for free.

    Learn more

    $2,188/mo

    Rent Zestimate®

    Refinance and save

    Refinancing to a lower rate could help reduce your monthly payments and save thousands over the life of the loan.

    See today's rates

    Explore your selling options

    Work with a Zillow partner agent

    Leverage their expertise and Zillow's premium Showcase listings to get your home seen by more buyers.

    Get started

    List with your own agent

    Get your home in front of millions of buyers by listing it on Zillow.

    Learn how to do it

    Sell it yourself

    Take full control of how buyers see your home on Zillow by listing For Sale by Owner (FSBO).

    List your home

    What's special

    Downtown san antonioVinyl windowsVaulted ceilingsSpacious backyardIsland kitchenFormal dining roomPeaceful cul-de-sac of windcrest
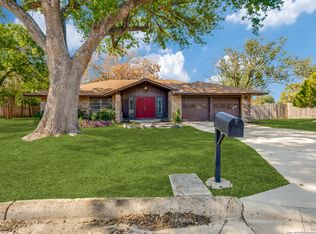
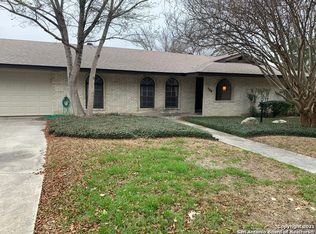
    Come get that low Interest Rate you've been wanting....and a great house to go with it!!! Seller is offering $10k toward Buyer closing costs to help with an Interest Rate 2 - 1 Buydown. Next, discover your next home in this exquisitely remodeled, one-story, 4-bedroom, 3-bathroom sanctuary nestled in the peaceful cul-de-sac of Windcrest. The curb appeal is fantastic, the courtyard calls you in to relax by and adorned with a captivating water feature. This residence offers an inviting atmosphere with its vaulted ceilings and cozy family room featuring a fireplace. Curate lavish meals in the island kitchen, showcasing stainless steel appliances including a 5 burner gas range and gleaming granite countertops. Entertain with ease in the formal dining room or host BBQs in the spacious backyard, shaded by mature trees. . Thoughtful upgrades like vinyl windows, updated bathroom counters, and a freshly painted interior elevate the home's modern appeal. The formal dining room would also be a perfect flex into a home office if preferred. Practicality meets luxury with the oversized utility room, perfect for additional storage or a hobby space. Finally, relish the convenience of being strategically located near key landmarks-just a stone's throw away from RAFB, Downtown San Antonio, and SAMC. Don't miss your chance to call this exceptional property your home. Reach to schedule your showing today!

    Zillow last checked:

    Listing updated:

    Listed by:

    Mark Stillings TREC #565162 (210) 772-3123,

    Real Broker, LLC

    Source: LERA MLS,MLS#: 1728712MLS Logo

    Facts & features

    Interior

    Bedrooms & bathrooms
    • Bedrooms: 4
    • Bathrooms: 3
    • Full bathrooms: 3
    Primary bedroom
    • Features: Walk-In Closet(s), Multi-Closets, Ceiling Fan(s), Full Bath
    • Area: 208
    • Dimensions: 16 x 13
    Bedroom 2
    • Area: 120
    • Dimensions: 12 x 10
    Bedroom 3
    • Area: 168
    • Dimensions: 14 x 12
    Bedroom 4
    • Area: 180
    • Dimensions: 15 x 12
    Primary bathroom
    • Features: Shower Only, Double Vanity
    • Area: 117
    • Dimensions: 13 x 9
    Dining room
    • Area: 180
    • Dimensions: 15 x 12
    Family room
    • Area: 315
    • Dimensions: 21 x 15
    Kitchen
    • Area: 180
    • Dimensions: 18 x 10
    Living room
    • Area: 180
    • Dimensions: 15 x 12
    Heating
    • Central, Natural Gas
    Cooling
    • Central Air
    Appliances
    • Included: Self Cleaning Oven, Microwave, Range, Gas Cooktop, Refrigerator, Disposal, Dishwasher, Gas Water Heater
    • Laundry: Washer Hookup, Dryer Connection
    Features
    • Two Living Area, Separate Dining Room, Eat-in Kitchen, Two Eating Areas, Kitchen Island, Pantry, Utility Room Inside, 1st Floor Lvl/No Steps, High Ceilings, Open Floorplan, Master Downstairs, Ceiling Fan(s), Solid Counter Tops
    • Flooring: Carpet, Ceramic Tile, Wood
    • Windows: Window Coverings, Skylight(s)
    • Has basement: No
    • Number of fireplaces: 1
    • Fireplace features: One, Living Room
    Interior area
    • Total interior livable area: 2,584 sqft

    Property

    Parking
    • Total spaces: 2
    • Parking features: Two Car Garage
    • Garage spaces: 2
    Features
    • Levels: One
    • Stories: 1
    • Patio & porch: Covered
    • Exterior features: Sprinkler System
    • Pool features: None, Community
    • Fencing: Privacy
    Lot
    • Size: 0.37 Acres
    • Features: Cul-De-Sac, 1/4 - 1/2 Acre, Curbs, Sidewalks
    Details
    • Parcel number: 054740450120

    Construction

    Type & style
    • Home type: SingleFamily
    • Property subtype: Single Family Residence
    Materials
    • Brick, 4 Sides Masonry
    • Foundation: Slab
    • Roof: Composition
    Condition
    • Pre-Owned
    • New construction: No
    • Year built: 1972

    Utilities & green energy

    • Electric: CPS
    • Gas: CPS
    • Sewer: WCID, Sewer System
    • Water: WCID, Water System

    Community & neighborhood

    Security
    • Security features: Smoke Detector(s)
    Community
    • Community features: Golf, Clubhouse, Playground, Jogging Trails, Sports Court, Lake/River Park
    Location
    • Region: Windcrest
    • Subdivision: Windcrest

    Other

    Other facts
    • Listing terms: Conventional,FHA,VA Loan,TX Vet,Cash
    • Road surface type: Paved

    Price history

    DateEventPrice
    12/13/2023Sold--
    Source: LERA MLS #1728712 Report a problem
    12/1/2023Contingent$374,900$145/sqft
    Source: LERA MLS #1728712 Report a problem
    11/19/2023Price change$374,900-2.6%$145/sqft
    Source: LERA MLS #1728712 Report a problem
    11/7/2023Price change$384,9000%$149/sqft
    Source: LERA MLS #1728712 Report a problem
    10/24/2023Listed for sale$385,000+21.5%$149/sqft
    Source: LERA MLS #1728712 Report a problem
    6/25/2020Sold--
    Source: LERA MLS #1457753 Report a problem
    6/4/2020Pending sale$317,000$123/sqft
    Source: RE/MAX Preferred, REALTORS #1457753 Report a problem
    5/16/2020Listed for sale$317,000+1.2%$123/sqft
    Source: RE/MAX Preferred, REALTORS #1457753 Report a problem
    11/1/2018Sold--
    Source: LERA MLS #1334659 Report a problem
    10/27/2018Pending sale$313,313$121/sqft
    Source: Texas Premier Realty #1334659 Report a problem
    8/24/2018Listed for sale$313,313+84.3%$121/sqft
    Source: Texas Premier Realty #1334659 Report a problem
    4/25/2018Listing removed$170,000$66/sqft
    Source: Keller Williams Heritage #1301934 Report a problem
    4/24/2018Listed for sale$170,000$66/sqft
    Source: Keller Williams Heritage #1301934 Report a problem
    4/24/2018Pending sale$170,000$66/sqft
    Source: Keller Williams Heritage #1301934 Report a problem
    4/16/2018Sold--
    Source: Agent Provided Report a problem
    4/5/2018Price change$170,000-20.9%$66/sqft
    Source: Keller Williams Realty Heritage #1301934 Report a problem
    3/31/2018Listed for sale$215,000$83/sqft
    Source: Keller Williams Heritage #1301934 Report a problem

    Public tax history

    YearProperty taxesTax assessment
    2025-- $357,700
    2024-- $357,700 -9.6%
    2023-- $395,790 +6.1%
    2022$8,638 +37.4%$373,000 +25.9%
    2021$6,287 $296,340 +8.7%
    2020$6,287 +1%$272,640 +1.9%
    2019$6,227 $267,550 +18.7%
    2018$6,227 +274.6%$225,346 +10%
    2017$1,663 +4.3%$204,860 +5.9%
    2016$1,594 +1.1%$193,491 +10%
    2015$1,577 $175,901 +10%
    2014$1,577 $159,910 +3.8%
    2013-- $153,990 +6.1%
    2012-- $145,160 -1.3%
    2011-- $147,010 +1.7%
    2010-- $144,550 -3.2%
    2009-- $149,310 -0.5%
    2008-- $150,060 -1.1%
    2007-- $151,700 +8.3%
    2006-- $140,130 +10%
    2005-- $127,430
    2004-- --
    2003-- --
    2002-- --
    2001-- --
    2000-- --

    Find assessor info on the county website

    Neighborhood: 78239

    Nearby schools

    GreatSchools rating
    Schools provided by the listing agent
    • Elementary: Windcrest
    • Middle: White Ed
    • High: Roosevelt
    • District: North East I.S.D.

    Source: LERA MLS. This data may not be complete. We recommend contacting the local school district to confirm school assignments for this home.

    Get a cash offer in 3 minutes
    Find out how much your home could sell for in as little as 3 minutes with a no-obligation cash offer.
    Estimated market value
    $390,500
    Get a cash offer in 3 minutes
    Find out how much your home could sell for in as little as 3 minutes with a no-obligation cash offer.
    Estimated market value
    $390,500