Skip main navigation
Closed
  • $80,000

    501 MORGAN AVENUE, Junction City, WI 54443

    3beds
    972sqft
    Single Family Residence
    Built in 1940
    0.26 Acres Lot
    $161,700 Zestimate®
    $82/sqft
    $1,370 Estimated rent

    Home value

    $161,700

    $141,000 - $181,000

    $1,370/mo

    Zestimate® history
    Loading
    Loading...

    Owner options

    List your home for rent

    $1,370/mo

    Rent Zestimate®

    Find your next renter with Zillow Rental Manager. Plus, with online applications, you can quickly screen prospective tenants – for free.

    Learn more

    $1,370/mo

    Rent Zestimate®

    Refinance and save

    $425/mo

    Est. payment

    Refinancing to a lower rate could help reduce your monthly payments and save thousands over the life of the loan.

    See today's rates

    $425/mo

    Est. payment

    Explore your selling options

    Work with a Zillow partner agent

    Leverage their expertise and Zillow's premium Showcase listings to get your home seen by more buyers.

    Get started

    List with your own agent

    Get your home in front of millions of buyers by listing it on Zillow.

    Learn how to do it

    Sell it yourself

    Take full control of how buyers see your home on Zillow by listing For Sale by Owner (FSBO).

    List your home

    What's special

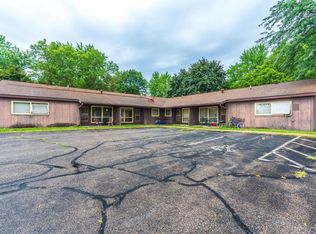
    This 3 bed Cape Cod home located in Junction City. The park, school and community center within walking distance. There are 2 bedrooms upstairs and one on the main level. Currently rents for $1,000 a month. Detached one car garage with overhang attached to home.,This information is compiled from miscellaneous sources and is believed accurate but not warranted. Neither the listing broker nor its agents, sub agents or property owner, is responsible for the accuracy of the information. Buyers are advised to verify all information.

    Zillow last checked:

    Listing updated:

    Listed by:

    JERALD FERMANICH Phone:715-660-9884,

    EXIT MIDSTATE REALTY

    Bought with:

    Rachael Stormoen

    Source: WIREX MLS,MLS#: 22402071MLS LogoOriginating MLS: Central WI Board of REALTORS

    Facts & features

    Interior

    Bedrooms & bathrooms
    • Bedrooms: 3
    • Bathrooms: 1
    • Full bathrooms: 1
    • Main level bedrooms: 1
    Primary bedroom
    • Level: Upper
    • Area: 143
    • Dimensions: 13 x 11
    Bedroom 2
    • Level: Upper
    • Area: 154
    • Dimensions: 14 x 11
    Bedroom 3
    • Level: Main
    • Area: 81
    • Dimensions: 9 x 9
    Kitchen
    • Level: Main
    • Area: 120
    • Dimensions: 10 x 12
    Living room
    • Level: Main
    • Area: 150
    • Dimensions: 15 x 10
    Heating
    • Natural Gas, Forced Air
    Cooling
    • Central Air
    Appliances
    • Included: Refrigerator, Range/Oven, Dishwasher
    Features
    • Flooring: Carpet
    • Basement: Full,Block
    Interior area
    • Total structure area: 972
    • Total interior livable area: 972 sqft
    • Finished area above ground: 972
    • Finished area below ground: 0

    Property

    Parking
    • Total spaces: 1
    • Parking features: 1 Car, Detached
    • Garage spaces: 1
    Features
    • Levels: One and One Half
    • Stories: 1
    Lot
    • Size: 0.26 Acres
    Details
    • Parcel number: 1415008A4
    • Zoning: Residential
    • Special conditions: Arms Length

    Construction

    Type & style
    • Home type: SingleFamily
    • Architectural style: Cape Cod
    • Property subtype: Single Family Residence
    Materials
    • Wood Siding
    • Roof: Shingle
    Condition
    • 21+ Years
    • New construction: No
    • Year built: 1940

    Utilities & green energy

    • Sewer: Public Sewer
    • Water: Public

    Community & neighborhood

    Security
    • Security features: Smoke Detector(s)
    Location
    • Region: Junction City
    • Municipality: Junction City

    Other

    Other facts
    • Listing terms: Arms Length Sale

    Price history

    DateEventPrice
    10/7/2024Sold$80,000-11%$82/sqft
    Source: WIREX MLS #22402071 Report a problem
    8/25/2024Contingent$89,900$92/sqft
    Source: WIREX MLS #22402071 Report a problem
    8/17/2024Listed for sale$89,900$92/sqft
    Source: Exit Realty #22402071 Report a problem
    7/3/2024Contingent$89,900$92/sqft
    Source: WIREX MLS #22402071 Report a problem
    5/22/2024Listed for sale$89,900-3.3%$92/sqft
    Source: WIREX MLS #22402071 Report a problem
    1/2/2024Listing removed$93,000$96/sqft
    Source: Exit Realty #22232347 Report a problem
    10/4/2023Price change$93,000-4.1%$96/sqft
    Source: WIREX MLS #22232347 Report a problem
    9/14/2023Price change$97,000-7.6%$100/sqft
    Source: WIREX MLS #22232347 Report a problem
    9/11/2023Listed for sale$105,000$108/sqft
    Source: WIREX MLS #22232347 Report a problem
    8/28/2023Contingent$105,000$108/sqft
    Source: WIREX MLS #22232347 Report a problem
    7/31/2023Price change$105,000-4.5%$108/sqft
    Source: WIREX MLS #22232347 Report a problem
    6/14/2023Listed for sale$110,000+23.6%$113/sqft
    Source: WIREX MLS #22232347 Report a problem
    12/15/2021Sold$89,000-10.6%$92/sqft
    Source: WIREX MLS #22105450 Report a problem
    11/9/2021Pending sale$99,500$102/sqft
    Source: NextHome #22105450 Report a problem
    10/29/2021Price change$99,500-5.2%$102/sqft
    Source: WIREX MLS #22105450 Report a problem
    10/5/2021Price change$105,000-3.7%$108/sqft
    Source: WIREX MLS #22105450 Report a problem
    9/24/2021Listed for sale$109,000$112/sqft
    Source: WIREX MLS #22105450 Report a problem

    Public tax history

    YearProperty taxesTax assessment
    2024$1,311 +2.3%$95,700
    2023$1,282 +33.8%$95,700 +100.2%
    2022$958 $47,800
    2021-- $47,800
    2020$941 +1.7%$47,800
    2019$926 +3.1%$47,800
    2018$898 +8.7%$47,800
    2017$826 -3.7%$47,800
    2016$858 +43.9%$47,800 +5.1%
    2014$597 -9.2%$45,500
    2013$657 -0.9%$45,500
    2012$663 -2%$45,500
    2011$677 +0.9%$45,500
    2010$671 -9.7%$45,500
    2009$743 +5%$45,500
    2008$707 -4.1%$45,500
    2007$738 -19.6%$45,500
    2006$917 +1.6%$45,500 +33.4%
    2005$903 +33.5%$34,100
    2004$676 +2%$34,100
    2003$663 +2.3%$34,100
    2002$648 +0.1%$34,100
    2001$647 +2.1%$34,100
    2000$634 $34,100

    Find assessor info on the county website

    Neighborhood: 54443

    Nearby schools

    GreatSchools rating
    Schools provided by the listing agent
    • High: Stevens Point
    • District: Stevens Point

    Source: WIREX MLS. This data may not be complete. We recommend contacting the local school district to confirm school assignments for this home.

    Get pre-qualified for a loan
    At Zillow Home Loans, we can pre-qualify you in as little as 5 minutes with no impact to your credit score.

    An equal housing lender. NMLS #10287.