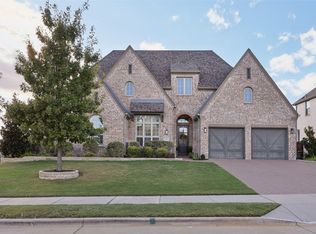
Located in the prestigious gated community of Parkside and near the new Raymond Community Park, this exceptional two story home blends luxury, space, and function. The thoughtfully designed first floor features a private office, formal dining, media room, guest ensuite, and a serene primary retreat. The spa-like primary bath offers dual vanities and his and her closets for ultimate convenience. The open concept living area is perfect for entertaining, flowing seamlessly into the heart of the home. Upstairs offers a spacious game room, a secondary ensuite bedroom, and an additional bedroom with a full bath just around the corner. Step outside to your true backyard retreat, designed for both entertaining and everyday enjoyment. Enjoy a covered patio, outdoor kitchen, sparkling pool, and spa all set on a premium lot with additional green space perfect for pets, play, or relaxing evenings. Additional highlights include a 3 car garage with a bonus 10x7 flex space, perfect for hobbies or extra storage. Zoned to Prosper ISD and Walnut Grove High School, with no MUD or PID. Enjoy scenic trails, tranquil ponds, and convenient access to the new Raymond Community Park in one of the area’s most sought after communities.
78 days
|
373
|
19
|
Zillow last checked:
Listing updated:
Listed by:
Cindy Kennedy0462115972-893-3130,
Ebby Halliday, REALTORS972-893-3130
Source: NTREIS,MLS#: 21227034
Loading...
Facts & features
Interior
Bedrooms & bathrooms
Bedrooms: 4
Bathrooms: 5
Full bathrooms: 4
1/2 bathrooms: 1
Primary bedroom
Features: Dual Sinks, En Suite Bathroom
Level: First
Dimensions: 14 x 18
Bedroom
Features: Ceiling Fan(s), En Suite Bathroom, Walk-In Closet(s)
Level: First
Dimensions: 11 x 12
Bedroom
Features: Ceiling Fan(s), Walk-In Closet(s)
Level: Second
Dimensions: 13 x 11
Bedroom
Features: Ceiling Fan(s), En Suite Bathroom, Walk-In Closet(s)
Level: Second
Dimensions: 13 x 11
Primary bathroom
Features: Built-in Features, Dual Sinks, Double Vanity, En Suite Bathroom, Solid Surface Counters, Separate Shower
Level: First
Dimensions: 16 x 11
Breakfast room nook
Level: First
Dimensions: 10 x 13
Dining room
Level: First
Dimensions: 12 x 13
Other
Features: Built-in Features, En Suite Bathroom, Solid Surface Counters
Level: Second
Dimensions: 9 x 5
Game room
Features: Ceiling Fan(s)
Level: Second
Dimensions: 19 x 13
Half bath
Features: Solid Surface Counters
Level: First
Dimensions: 5 x 5
Kitchen
Features: Breakfast Bar, Built-in Features, Butler's Pantry, Eat-in Kitchen, Granite Counters, Kitchen Island, Pantry, Stone Counters, Walk-In Pantry
Level: First
Dimensions: 19 x 11
Living room
Features: Ceiling Fan(s), Fireplace
Level: First
Dimensions: 19 x 20
Media room
Level: First
Dimensions: 14 x 17
Office
Level: First
Dimensions: 13 x 12
Utility room
Features: Built-in Features, Utility Sink
Level: First
Dimensions: 6 x 14
Heating
Central, Fireplace(s), Natural Gas
Cooling
Central Air, Ceiling Fan(s), Electric
Appliances
Included: Some Gas Appliances, Convection Oven, Double Oven, Dishwasher, Gas Cooktop, Disposal, Gas Oven, Microwave, Plumbed For Gas, Tankless Water Heater
Laundry: Washer Hookup, Electric Dryer Hookup, Laundry in Utility Room
Features
Chandelier, Decorative/Designer Lighting Fixtures, Double Vanity, Eat-in Kitchen, Granite Counters, High Speed Internet, Kitchen Island, Open Floorplan, Pantry, Vaulted Ceiling(s), Natural Woodwork, Walk-In Closet(s), Wired for Sound
Explore the cost of this home by adjusting the details. Changes won't be saved.
Principal & interest
$1,547
Mortgage insurance
$0
Property taxes
$170
Home insurance
$105
HOA fees
$0
Utilities
Not included
All calculations are estimates and provided by Zillow, Inc. for informational purposes only. Actual amounts may vary.
HOA fees may include property taxes on listings classified as Co-Ops. Contact the listing agent and/or owner for fee details.
Mortgage interest rates are dependent on a number of factors, including credit score, down payment, and repayment length. Interest rate data provided by Zillow Group Marketplace, Inc. as of 1/1/1970 from various mortgage lenders with which we have lead or other similar arrangements; the Estimated Payment is an average of those rates.
See how much you could borrow to make a competitive offer.