Move right into this beautiful home, offering unparalleled comfort, convenience, and elegance, this home is sure to exceed all of your expectations. Featuring original hardwood floors, freshly painted throughout, updated light fixtures, brand new carpet, kitchen flooring, cabinets, countertops, and appliances! This home offers 5 bedrooms and a den, which could be used as a 6th bedroom, 3 full bathrooms, a huge upper-level loft, a carport, and a detached workshop with electricity. Never run out of hot water, with a tankless water heater! Don't miss all of the storage this home has to offer, this is one you have to see for yourself! Just minutes from multiple highways, making commuting a breeze. Don't miss out, call us today!
Sold for $445,000
$445,000
501 Munroe Cir, Glen Burnie, MD 21061
5beds
1,760sqft
Single Family Residence
Built in 1952
5,395 Square Feet Lot
$455,000 Zestimate®
$253/sqft
$3,204 Estimated rent
Home value
$455,000
$428,000 - $482,000
$3,204/mo
Zestimate® history
Owner options
List your home for rent
$3,204/mo
Rent Zestimate®
Find your next renter with Zillow Rental Manager. Plus, with online applications, you can quickly screen prospective tenants – for free.
$3,204/mo
Rent Zestimate®
Refinance and save
$2,731/mo
Est. payment
Refinancing to a lower rate could help reduce your monthly payments and save thousands over the life of the loan.
$2,731/mo
Est. payment
Explore your selling options
Work with a Zillow partner agent
Leverage their expertise and Zillow's premium Showcase listings to get your home seen by more buyers.
Get startedList with your own agent
Get your home in front of millions of buyers by listing it on Zillow.
Learn how to do itSell it yourself
Take full control of how buyers see your home on Zillow by listing For Sale by Owner (FSBO).
List your homeWhat's special
Huge upper-level loftUpdated light fixturesDetached workshop with electricityOriginal hardwood floorsBrand new carpet
Zillow last checked:
Listing updated:
Listed by:
Sam Boone 443-867-0744,
Keller Williams Flagship
Bought with:
Ashley Brooks, 654142
Long & Foster Real Estate, Inc.
Source: Bright MLS,MLS#: MDAA2096290
Facts & features
Interior
Bedrooms & bathrooms
- Bedrooms: 5
- Bathrooms: 3
- Full bathrooms: 3
- Main level bathrooms: 1
- Main level bedrooms: 2
Basement
- Area: 0
Heating
- Heat Pump, Natural Gas
Cooling
- Central Air, Electric
Appliances
- Included: Electric Water Heater
Features
- Has basement: No
- Has fireplace: No
Interior area
- Total structure area: 1,760
- Total interior livable area: 1,760 sqft
- Finished area above ground: 1,760
- Finished area below ground: 0
Property
Parking
- Total spaces: 4
- Parking features: Attached Carport, Driveway
- Carport spaces: 2
- Uncovered spaces: 2
Accessibility
- Accessibility features: Other
Features
- Levels: Two
- Stories: 2
- Pool features: None
Lot
- Size: 5,395 Square Feet
Details
- Additional structures: Above Grade, Below Grade
- Parcel number: 020355525793200
- Zoning: R5
- Special conditions: Standard
Construction
Type & style
- Home type: SingleFamily
- Architectural style: Colonial,Raised Ranch/Rambler
- Property subtype: Single Family Residence
Materials
- Other
- Foundation: Crawl Space
Condition
- New construction: No
- Year built: 1952
Utilities & green energy
- Sewer: Public Sewer
- Water: Public
Community & HOA
Community
- Subdivision: None Available
HOA
- Has HOA: No
Location
- Region: Glen Burnie
Financial & listing details
- Price per square foot: $253/sqft
- Tax assessed value: $298,967
- Annual tax amount: $3,654
- Date on market: 10/11/2024
- Listing agreement: Exclusive Right To Sell
- Ownership: Fee Simple
Price history
| Date | Event | Price |
|---|---|---|
| 12/27/2024 | Sold | $445,000+4.7%$253/sqft |
Source:  Bright MLS #MDAA2096290 Report a problem Bright MLS #MDAA2096290 Report a problem | ||
| 11/3/2024 | Pending sale | $425,000$241/sqft |
Source: Bright MLS #MDAA2096290 Report a problem | ||
| 10/11/2024 | Listed for sale | $425,000$241/sqft |
Source: Bright MLS #MDAA2096290 Report a problem | ||
Public tax history
| Year | Property taxes | Tax assessment |
|---|---|---|
| 2025 | $3,967 +21.2% | $316,100 +5.7% |
| 2024 | $3,274 +6.4% | $298,967 +6.1% |
| 2023 | $3,078 +11.3% | $281,833 +6.5% |
| 2022 | $2,766 +1.2% | $264,700 +1.2% |
| 2021 | $2,733 +1.1% | $261,567 +1.2% |
| 2020 | $2,703 +1.1% | $258,433 +1.2% |
| 2019 | $2,673 +7.2% | $255,300 +3.8% |
| 2018 | $2,493 +3.4% | $245,900 +4% |
| 2017 | $2,411 | $236,500 +4.1% |
| 2016 | -- | $227,100 +2.2% |
| 2015 | -- | $222,167 +2.3% |
| 2014 | -- | $217,233 +2.3% |
| 2013 | -- | $212,300 |
| 2012 | -- | $212,300 |
| 2011 | -- | $212,300 -1.5% |
| 2010 | -- | $215,470 +13.4% |
| 2009 | -- | $190,066 +15.4% |
| 2008 | -- | $164,663 +18.2% |
| 2007 | -- | $139,260 +9.9% |
| 2006 | -- | $126,680 +11% |
| 2005 | -- | $114,100 +12.4% |
| 2004 | -- | $101,520 +5.2% |
| 2003 | -- | $96,546 +5.4% |
| 2002 | -- | $91,573 +5.7% |
| 2001 | -- | $86,600 |
Find assessor info on the county website
Neighborhood: 21061
Nearby homes
- $292,9002 bd1 ba840 sqft503 Munroe Cir, Glen Burnie, MD 21061Off Market
- $394,200-- bd1 ba1.9k sqft7501 Munroe Cir, Glen Burnie, MD 21061Off Market
- $371,1004 bd2 ba1.7k sqft504 Munroe Cir, Glen Burnie, MD 21061Off Market
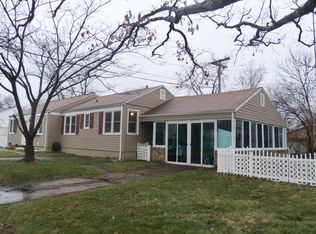
- $395,000-- bd2 ba1.3k sqft315 5th Ave SE, Glen Burnie, MD 21061Off Market
- $315,1003 bd1 ba1.2k sqft505 Munroe Cir, Glen Burnie, MD 21061Off Market
- $397,700-- bd2 ba1k sqft506 Oakwood Rd, Glen Burnie, MD 21061Off Market
- $367,9002 bd4 ba1.9k sqft508 Oakwood Rd, Glen Burnie, MD 21061Off Market
- $421,5004 bd3 ba1.4k sqft311 5th Ave SE, Glen Burnie, MD 21061Off Market
Nearby schools
GreatSchools rating
- 8/10Oakwood Elementary SchoolGrades: PK-5Distance: 0.9 mi
- 5/10Corkran Middle SchoolGrades: 6-8Distance: 0.6 mi
- 5/10Old Mill High SchoolGrades: 9-12Distance: 2.4 mi
Schools provided by the listing agent
- Middle: Corkran
- High: Glen Burnie
- District: Anne Arundel County Public Schools
Source: Bright MLS. This data may not be complete. We recommend contacting the local school district to confirm school assignments for this home.
Get a cash offer in 3 minutes
Find out how much your home could sell for in as little as 3 minutes with a no-obligation cash offer.
Estimated market value
$455,000
Get a cash offer in 3 minutes
Find out how much your home could sell for in as little as 3 minutes with a no-obligation cash offer.
Estimated market value
$455,000
- Maryland
- Anne Arundel County
- Glen Burnie
- 21061
- 501 Munroe Cir
Nearby cities
Nearby zip codes
Other Glen Burnie Topics
