Skip main navigation
Sold for $190,000
  • $190,000

    501 N 13th St, Quincy, IL 62301

    4beds
    5,057sqft
    Single Family Residence, Residential
    Built in 1887
    7,632 Square Feet Lot
    $199,700 Zestimate®
    $38/sqft
    $2,753 Estimated rent

    Home value

    $199,700

    $172,000 - $232,000

    $2,753/mo

    Zestimate® history
    Loading
    Loading...

    Owner options

    List your home for rent

    $2,753/mo

    Rent Zestimate®

    Find your next renter with Zillow Rental Manager. Plus, with online applications, you can quickly screen prospective tenants – for free.

    Learn more

    $2,753/mo

    Rent Zestimate®

    Refinance and save

    $1,354/mo

    Est. payment

    Refinancing to a lower rate could help reduce your monthly payments and save thousands over the life of the loan.

    See today's rates

    $1,354/mo

    Est. payment

    Explore your selling options

    Work with a Zillow partner agent

    Leverage their expertise and Zillow's premium Showcase listings to get your home seen by more buyers.

    Get started

    List with your own agent

    Get your home in front of millions of buyers by listing it on Zillow.

    Learn how to do it

    Sell it yourself

    Take full control of how buyers see your home on Zillow by listing For Sale by Owner (FSBO).

    List your home

    What's special

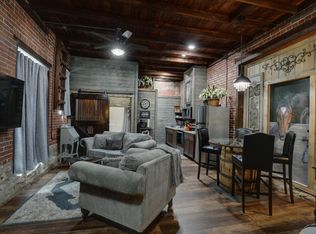
    Welcome to your dream home and investment property! This stunning Victorian home offers a unique blend of historic charm and modern convenience. Gorgeous original woodwork, pocket doors and turret rooms, combined with updated electrical, plumbing, HVAC, and windows make this property the ultimate blend of character and professional updates. The main home features four bedrooms, one and a half bathrooms, main floor laundry, and two kitchen areas. The upstairs can be accessed and locked separately, featuring a full kitchen and bathroom - perfect living space for you, your guests, or as a rental unit. New gas furnaces and AC units were installed in 2023 featuring separate HVAC with smart thermostats for the main and upper floors. The charming Carriage House is your private retreat offering a separate studio-style living space with a full kitchen, bathroom, and luxury vinyl flooring. The Carriage House also features a washer/dryer, new gas furnace and mini-split AC. Conveniently located near downtown Quincy and two medical complexes, this property is currently a thriving salon/spa and 2 separate Airbnb rental units with proven track records as guest favorites. With residential multi-family zoning and a special use permit for the salon/spa that transfers with the property, it is uniquely versatile as a home, business, and rental property. Don't miss this incredible opportunity to own an impeccably maintained and updated piece of history with a profitable future.

    Zillow last checked:

    Listing updated:

    Listed by:

    Bryan Johnson Office:217-641-2995,

    Farlow Real Estate Experts

    Bought with:

    Misty Dowling, 471021034

    Gem City Real Estate Group

    Source: RMLS Alliance as distributed by MLS GRID,MLS#: CA1032786MLS LogoOriginating MLS: Capital Area Association of Realtors

    Facts & features

    Interior

    Bedrooms & bathrooms
    • Bedrooms: 4
    • Bathrooms: 3
    • Full bathrooms: 2
    • 1/2 bathrooms: 1
    Bedroom 1
    • Level: Main
    • Dimensions: 14ft 0in x 13ft 0in
    Bedroom 2
    • Level: Upper
    • Dimensions: 17ft 0in x 14ft 0in
    Bedroom 3
    • Level: Upper
    • Dimensions: 14ft 0in x 13ft 0in
    Bedroom 4
    • Level: Upper
    • Dimensions: 12ft 0in x 12ft 0in
    Other
    • Level: Main
    • Dimensions: 16ft 0in x 16ft 0in
    Additional room
    • Description: Foyer
    • Level: Main
    • Dimensions: 13ft 0in x 11ft 0in
    Additional room 2
    • Description: 2nd Kitchen
    • Level: Upper
    • Dimensions: 15ft 0in x 12ft 0in
    Kitchen
    • Level: Main
    • Dimensions: 17ft 0in x 12ft 0in
    Laundry
    • Level: Main
    • Dimensions: 8ft 0in x 8ft 0in
    Living room
    • Level: Main
    • Dimensions: 16ft 0in x 14ft 0in
    Main level
    • Area: 2557
    Upper level
    • Area: 2500
    Heating
    • Forced Air
    Cooling
    • Central Air
    Appliances
    • Included: Microwave, Range, Refrigerator, Gas Water Heater
    Features
    • Ceiling Fan(s), Central Vacuum, High Speed Internet, In-Law Floorplan
    • Windows: Window Treatments, Blinds
    • Basement: Crawl Space,Full,Unfinished
    • Attic: Storage
    • Number of fireplaces: 1
    • Fireplace features: Electric
    Interior area
    • Total structure area: 5,057
    • Total interior livable area: 5,057 sqft

    Property

    Parking
    • Parking features: On Street, Parking Pad
    • Has uncovered spaces: Yes
    Features
    • Levels: Two
    • Patio & porch: Patio, Porch
    Lot
    • Size: 7,632 sqft
    • Dimensions: 48 x 159
    • Features: Corner Lot, Level
    Details
    • Parcel number: 235156300000

    Construction

    Type & style
    • Home type: SingleFamily
    • Property subtype: Single Family Residence, Residential
    Materials
    • Brick
    • Roof: Shingle
    Condition
    • New construction: No
    • Year built: 1887

    Utilities & green energy

    • Sewer: Public Sewer
    • Water: Public
    • Utilities for property: Cable Available

    Community & neighborhood

    Location
    • Region: Quincy
    • Subdivision: None

    Price history

    DateEventPrice
    7/14/2025Listing removed$2,000
    Source: Zillow Rentals Report a problem
    6/3/2025Listed for rent$2,000
    Source: Zillow Rentals Report a problem
    5/20/2025Sold$190,000-39.7%$38/sqft
    Source: RMLS Alliance as distributed by MLS GRID #CA1032786 Report a problem
    5/7/2025Contingent$315,000$62/sqft
    Source: RMLS Alliance as distributed by MLS GRID #CA1032786 Report a problem
    5/1/2025Price change$315,000-7.1%$62/sqft
    Source: RMLS Alliance as distributed by MLS GRID #CA1032786 Report a problem
    1/29/2025Price change$339,000-2.9%$67/sqft
    Source: RMLS Alliance as distributed by MLS GRID #CA1032786 Report a problem
    10/29/2024Listed for sale$349,000+420.9%$69/sqft
    Source: RMLS Alliance as distributed by MLS GRID #CA1032786 Report a problem
    12/28/2011Sold$67,000-15.2%$13/sqft
    Source: Public Record Report a problem
    4/17/2006Sold$79,000$16/sqft
    Source: Public Record Report a problem

    Public tax history

    YearProperty taxesTax assessment
    2024$3,581 +6.2%$54,910 +7.8%
    2023$3,370 +33.8%$50,940 +35.5%
    2022$2,520 +14.5%$37,600 +17.8%
    2021$2,200 +1.9%$31,920 +2%
    2020$2,158 +1.9%$31,300 +1.1%
    2019$2,117 +0.8%$30,960 +2%
    2018$2,100 +2.6%$30,350 +1%
    2017$2,048 +1.9%$30,050 +4.2%
    2016$2,010 -100%$28,830
    2015$19,301,000 +1273910.3%$28,830 +3.5%
    2012$1,515 $27,860 +0%
    2011$1,515 -19.9%$27,850 -16.1%
    2009$1,890 +3.5%$33,210
    2008$1,826 -14.4%$33,210 +5.1%
    2007$2,133 $31,610

    Find assessor info on the county website

    Neighborhood: 62301

    Nearby schools

    GreatSchools rating
    Schools provided by the listing agent
    • Elementary: Baldwin
    • Middle: Quincy JR High

    Source: RMLS Alliance as distributed by MLS GRID. This data may not be complete. We recommend contacting the local school district to confirm school assignments for this home.

    Get pre-qualified for a loan
    At Zillow Home Loans, we can pre-qualify you in as little as 5 minutes with no impact to your credit score.

    An equal housing lender. NMLS #10287.