This stunning top-to-bottom remodel is as close to a new build as you can get! This home features all-new asphalt roof, siding, windows, doors, electrical/wiring, insulation, plumbing, light fixtures, flooring, stainless steel appliances, covered deck, and drywall. Step inside to be greeted by an open staircase that sets the tone for the modern, airy feel of the home. The main level boasts a family room, dining room, kitchen with an island, laundry/mudroom, master suite, and a guest suite. Upstairs, you'll find two additional bedrooms, each with walk-in closets, and a shared bath. A rare find with thoughtful design, quality updates, and an unbeatable location—this home is truly move-in ready! Call Mark at 660.341.0802 to view this must see home. Look with Legacy in mind! Property is owned by Mark and Angela Hunolt. Both are Realtor/Brokers with Legacy Land and Home.
Sold
Price Unknown
501 N 2nd St, Edina, MO 63537
4beds
2,174sqft
Single Family Residence
Built in ----
0.31 Acres Lot
$217,000 Zestimate®
$--/sqft
$1,511 Estimated rent
Home value
$217,000
Estimated sales range
Not available
$1,511/mo
Zestimate® history
Owner options
List your home for rent
$1,511/mo
Rent Zestimate®
Find your next renter with Zillow Rental Manager. Plus, with online applications, you can quickly screen prospective tenants – for free.
$1,511/mo
Rent Zestimate®
Refinance and save
Refinancing to a lower rate could help reduce your monthly payments and save thousands over the life of the loan.
Explore your selling options
Work with a Zillow partner agent
Leverage their expertise and Zillow's premium Showcase listings to get your home seen by more buyers.
Get startedList with your own agent
Get your home in front of millions of buyers by listing it on Zillow.
Learn how to do itSell it yourself
Take full control of how buyers see your home on Zillow by listing For Sale by Owner (FSBO).
List your homeWhat's special
Zillow last checked:
Listing updated:
Listed by:
Mark Hunolt 660-341-0802,
Legacy Land & Home LLC
Bought with:
Andrew Hunolt, 2022044376
Legacy Land & Home LLC
Source: Northeast Central AOR,MLS#: 41264
Facts & features
Interior
Bedrooms & bathrooms
- Bedrooms: 4
- Bathrooms: 3
- Full bathrooms: 3
Bedroom 1
- Level: Main
- Area: 217.6
- Dimensions: 16 x 13.6
Bedroom 2
- Level: Main
- Area: 136
- Dimensions: 13.6 x 10
Bedroom 3
- Level: Second
- Area: 198
- Dimensions: 18 x 11
Bedroom 4
- Level: Second
- Area: 270
- Dimensions: 18 x 15
Bathroom 1
- Level: Main
- Area: 86.4
- Dimensions: 9.6 x 9
Bathroom 2
- Level: Main
- Area: 45
- Dimensions: 9 x 5
Bathroom 3
- Level: Second
- Area: 44.8
- Dimensions: 8 x 5.6
Dining room
- Level: Main
- Area: 204
- Dimensions: 15 x 13.6
Kitchen
- Level: Main
- Area: 190.4
- Dimensions: 14 x 13.6
Living room
- Level: Main
- Area: 272
- Dimensions: 20 x 13.6
Heating
- Forced Electric, Heat Pump
Cooling
- Ceiling Fan(s), Central Air
Appliances
- Included: Dishwasher, Disposal, Electric Oven/Range, Microwave, Refrigerator, Electric Water Heater
- Laundry: Laundry Hookup: Laundry Room, Main Level
Features
- Flooring: Carpet, Laminate
- Windows: Vinyl, No Window Treatments
- Basement: Crawl Space
- Has fireplace: No
- Fireplace features: None
Interior area
- Total structure area: 2,174
- Total interior livable area: 2,174 sqft
Property
Parking
- Parking features: No Garage
Features
- Levels: Two
- Patio & porch: Covered Deck, Front Porch
- Fencing: None
Lot
- Size: 0.31 Acres
- Dimensions: 105.6 x 129.38
Details
- Parcel number: 070401803W01100500000
Construction
Type & style
- Home type: SingleFamily
- Property subtype: Single Family Residence
Materials
- Frame, Vinyl Siding
- Roof: Asphalt
Condition
- New construction: No
Utilities & green energy
- Gas: None
- Sewer: Public Sewer
- Water: Public
Community & HOA
Community
- Security: Smoke Detector(s)
HOA
- Has HOA: No
Location
- Region: Edina
Financial & listing details
- Tax assessed value: $98,360
- Annual tax amount: $110
- Date on market: 3/11/2025
- Road surface type: Paved
Price history
| Date | Event | Price |
|---|---|---|
| 4/11/2025 | Sold | -- |
Source:  Northeast Central AOR #41264 Report a problem Northeast Central AOR #41264 Report a problem | ||
| 3/11/2025 | Pending sale | $225,000$103/sqft |
Source: Northeast Central AOR #41264 Report a problem | ||
Public tax history
| Year | Property taxes | Tax assessment |
|---|---|---|
| 2025 | -- | $98,360 |
| 2024 | -- | $98,360 +1333.8% |
| 2023 | -- | $6,860 |
| 2022 | -- | -- |
| 2021 | -- | -- |
| 2018 | -- | -- |
| 2016 | $355 | $1,227 -80.6% |
| 2014 | $355 -0.2% | $6,319 |
| 2013 | $355 | $6,319 |
Find assessor info on the county website
Neighborhood: 63537
Nearby homes
- $125,000-- bd-- ba-- sqft501 N 2nd St, Edina, MO 63537Off Market
- $22,0005,094.144 Square Feet408 N 2nd St, Edina, MO 63537Lot/Land

- $126,4004 bd2 ba1.4k sqft53286 Freedom Rd, Knox City, MO 63446Off Market
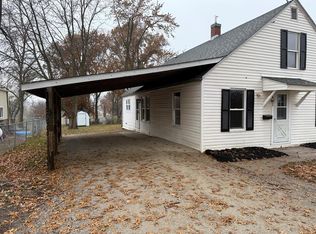
- $--4 bd2 ba1.4k sqft505 N 2nd St, Edina, MO 63537Sold
- $--2 bd1 ba900 sqft405 E Smallwood St, Edina, MO 63537Off Market
- $112,0002 bd1 ba888 sqft508 N 1st St, Edina, MO 63537Off Market
- $189,4003 bd2 ba1.8k sqft407 N 2nd St, Edina, MO 63537Off Market
- $391,800-- bd-- ba-- sqft407 N 2nd St, Edina, MO 63537Off Market
Nearby schools
GreatSchools rating
- 2/10Knox Co. Elementary SchoolGrades: PK-5Distance: 1.8 mi
- 6/10Knox Co. High SchoolGrades: 6-12Distance: 1.8 mi
Schools provided by the listing agent
- District: Knox County R-I
Source: Northeast Central AOR. This data may not be complete. We recommend contacting the local school district to confirm school assignments for this home.
- Missouri
- Knox County
- Edina
- 63537
- 501 N 2nd St
Nearby cities
Nearby zip codes
Other Edina Topics
