Skip main navigation
Sold
  • Price Unknown

    501 N 8th St, Wolfforth, TX 79382

    3beds
    2,028sqft
    Single Family Residence, Residential
    Built in 2006
    6,534 Square Feet Lot
    $248,400 Zestimate®
    $--/sqft
    $2,046 Estimated rent

    Home value

    $248,400

    $231,000 - $266,000

    $2,046/mo

    Zestimate® history
    Loading
    Loading...

    Owner options

    List your home for rent

    $2,046/mo

    Rent Zestimate®

    Find your next renter with Zillow Rental Manager. Plus, with online applications, you can quickly screen prospective tenants – for free.

    Learn more

    $2,046/mo

    Rent Zestimate®

    Refinance and save

    Refinancing to a lower rate could help reduce your monthly payments and save thousands over the life of the loan.

    See today's rates

    Explore your selling options

    Work with a Zillow partner agent

    Leverage their expertise and Zillow's premium Showcase listings to get your home seen by more buyers.

    Get started

    List with your own agent

    Get your home in front of millions of buyers by listing it on Zillow.

    Learn how to do it

    Sell it yourself

    Take full control of how buyers see your home on Zillow by listing For Sale by Owner (FSBO).

    List your home

    What's special

    Stone fireplaceBeautiful french doorsNice islandNice separate laundry roomKitchen features quartz countersSprinkler systemBeautiful painted cabinets
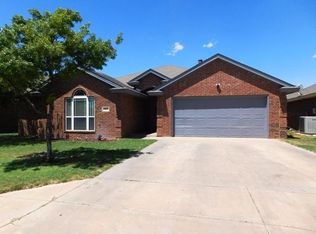
    NEW CARPET installed in all bedrooms and living area. Makes this home so inviting and warm. A wonderful home in Preston Park is a dream! Two beautiful & inviting living areas. So many possibilities! Conveniently located in Wolfforth. Easy access to shopping & dining! The kitchen features quartz counters, beautiful painted cabinets, & a nice island! The large living room boasts crown molding & chair rail along with a stone accent entry to family room & kitchen! The huge master bedroom has 2 large walk-in closets, recently updated Roman tiled shower & an air flow tub. So much space in the master! Current owner had created a comfy sitting area! A great place to unwind. Beautiful French doors open to the 3rd bedroom or optional office with a huge closet. The secondary bath is large. The home boasts great storage throughout. Nice separate laundry room! The GARAGE in this home is oversized. The bumper ledge is 14' & is a great area for hobbies or storage. The backyard has a nice covered patio - a perfect place to spend time outdoors! Sprinkler system. There is NOT an HOA in Preston Park. It is optional. Don't miss this one and come take a look!

    Zillow last checked:

    Listing updated:

    Listed by:

    Melissa Smith TREC #0593842 806-773-3575,

    Coldwell Banker Trusted Adviso

    Bought with:

    Cindy Best, TREC #0735323

    WestMark Companies

    Source: LBMLS,MLS#: 202562767MLS Logo

    Facts & features

    Interior

    Bedrooms & bathrooms
    • Bedrooms: 3
    • Bathrooms: 2
    • Full bathrooms: 2
    Primary bedroom
    • Features: Carpet Flooring
    • Area: 339 Square Feet
    • Dimensions: 15.00 x 22.60
    Bedroom 2
    • Features: Carpet Flooring
    • Area: 144 Square Feet
    • Dimensions: 12.00 x 12.00
    Bedroom 3
    • Features: Carpet Flooring
    • Area: 115.2 Square Feet
    • Dimensions: 9.60 x 12.00
    Family room
    • Description: Fireplace
    • Features: Hardwood Flooring
    • Area: 182 Square Feet
    • Dimensions: 13.00 x 14.00
    Living room
    • Description: Crown Molding, Chair rail
    • Features: Carpet Flooring
    • Area: 241.2 Square Feet
    • Dimensions: 12.00 x 20.10
    Heating
    • Central, Electric
    Cooling
    • Central Air, Electric
    Appliances
    • Included: Dishwasher, Disposal, Electric Oven, Electric Range, Free-Standing Range, Range Hood, Refrigerator
    • Laundry: Electric Dryer Hookup, Laundry Room
    Features
    • Ceiling Fan(s), Crown Molding, Kitchen Island, Pantry, Quartz Counters
    • Flooring: Carpet, Ceramic Tile, Hardwood
    • Number of fireplaces: 1
    • Fireplace features: Family Room, Stone, Wood Burning
    Interior area
    • Total structure area: 2,028
    • Total interior livable area: 2,028 sqft
    • Finished area above ground: 2,028

    Property

    Parking
    • Total spaces: 2
    • Parking features: Attached, Garage, Garage Door Opener, Garage Faces Front, Oversized
    • Attached garage spaces: 2
    Features
    • Patio & porch: Covered, Rear Porch
    • Exterior features: Other
    • Fencing: Back Yard
    Lot
    • Size: 6,534 sqft
    • Features: Landscaped
    Details
    • Parcel number: TBD

    Construction

    Type & style
    • Home type: SingleFamily
    • Architectural style: Traditional
    • Property subtype: Single Family Residence, Residential
    Materials
    • Brick
    • Foundation: Slab
    • Roof: Composition
    Condition
    • New construction: No
    • Year built: 2006

    Utilities & green energy

    • Sewer: Public Sewer
    • Water: Public
    • Utilities for property: Electricity Connected

    Community & neighborhood

    Security
    • Security features: None
    Location
    • Region: Wolfforth

    Other

    Other facts
    • Listing terms: Cash,Conventional,FHA,VA Loan
    • Road surface type: All Weather

    Price history

    DateEventPrice
    3/5/2026Sold--
    Source: LBMLS #202562767 Report a problem
    2/18/2026Pending sale$260,000$128/sqft
    Source: LBMLS #202562767 Report a problem
    2/12/2026Price change$260,000-1%$128/sqft
    Source: LBMLS #202562767 Report a problem
    2/10/2026Price change$262,500-0.9%$129/sqft
    Source: LBMLS #202562767 Report a problem
    1/21/2026Price change$265,000+1.9%$131/sqft
    Source: LBMLS #202562767 Report a problem
    1/3/2026Price change$260,000-3.3%$128/sqft
    Source: LBMLS #202562767 Report a problem
    12/15/2025Price change$269,000-0.2%$133/sqft
    Source: LBMLS #202562767 Report a problem
    12/10/2025Pending sale$269,500$133/sqft
    Source: LBMLS #202562767 Report a problem
    12/1/2025Price change$269,500-0.2%$133/sqft
    Source: LBMLS #202562767 Report a problem
    11/20/2025Price change$270,000-1.8%$133/sqft
    Source: LBMLS #202562767 Report a problem
    10/3/2025Price change$275,000-3.5%$136/sqft
    Source: LBMLS #202558785 Report a problem
    9/22/2025Price change$285,000-1.7%$141/sqft
    Source: LBMLS #202558785 Report a problem
    8/30/2025Price change$290,000-3.2%$143/sqft
    Source: LBMLS #202558785 Report a problem
    8/24/2025Price change$299,500-3.4%$148/sqft
    Source: LBMLS #202558785 Report a problem
    8/13/2025Listed for sale$310,000+40.9%$153/sqft
    Source: LBMLS #202558785 Report a problem
    8/3/2020Sold--
    Source: Agent Provided Report a problem
    6/25/2020Price change$220,000-2.2%$108/sqft
    Source: Keller Williams Realty #202006111 Report a problem
    6/22/2020Price change$224,900-0.9%$111/sqft
    Source: Keller Williams Realty #202006111 Report a problem
    6/2/2020Price change$226,900-1.3%$112/sqft
    Source: Keller Williams Realty #202006111 Report a problem
    4/19/2020Price change$229,900-2.1%$113/sqft
    Source: Keller Williams Realty #202002582 Report a problem
    3/25/2020Price change$234,900-2.1%$116/sqft
    Source: Keller Williams Realty #202002582 Report a problem
    3/3/2020Listed for sale$239,900+42.9%$118/sqft
    Source: Owner Report a problem
    3/27/2015Sold--
    Source: Public Record Report a problem
    2/6/2015Price change$167,900-2.4%$83/sqft
    Source: RE/MAX Lubbock #201500832 Report a problem
    10/20/2014Listed for sale$172,000$85/sqft
    Source: RE/MAX Lubbock #201406055 Report a problem
    1/22/2013Sold--
    Source: Agent Provided Report a problem
    4/17/2012Sold--
    Source: Public Record Report a problem
    6/20/2006Sold--
    Source: Public Record Report a problem

    Public tax history

    YearProperty taxesTax assessment
    2025$5,263 +0.6%$282,712 +5.1%
    2024$5,232 +10.4%$269,082 +7%
    2023$4,741 -10.9%$251,528 +10%
    2022$5,320 -1.3%$228,662 +3.9%
    2021$5,389 +7%$219,983 +4.9%
    2020$5,035 +11%$209,779 +3.2%
    2019$4,537 +7.8%$203,187 +20.3%
    2018$4,207 $168,878 +0.6%
    2017$4,207 -15.3%$167,949 -0.7%
    2016$4,965 $169,067 -16.3%
    2015$4,965 $201,964 +10.7%
    2014$4,965 $182,522 -0.9%
    2013-- $184,165 +2.9%
    2012-- $179,007 +1.2%
    2011-- $176,926 +1.5%
    2010-- $174,333 -0.8%
    2009-- $175,820 -6.1%
    2008-- $187,299 -2.6%
    2007-- $192,214 +540.7%
    2006-- $30,000

    Find assessor info on the county website

    Neighborhood: 79382

    Nearby schools

    GreatSchools rating
    Schools provided by the listing agent
    • Elementary: Bennett
    • Middle: Frenship
    • High: Frenship

    Source: LBMLS. This data may not be complete. We recommend contacting the local school district to confirm school assignments for this home.

    Sell for more on Zillow
    Get a Zillow Showcase℠ listing at no additional cost and you could sell for .
    $248,400
    2% more
    +$4,968
    With Zillow Showcase(estimated)
    $253,368