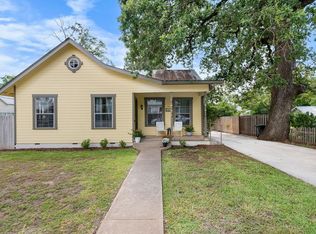
Historic craft-built Fredericksburg 3-bedroom home, (1720 sq. ft.), 1 large bath w/ water closet, and detached 2-room office/studio (345sq. ft.) in the style of the home, detached masonry storage building, detached single-car garage with divided shop and separate gardening room and 2-car carport. Home includes a small basement perfect for a shop or wine cellar, and many other custom appointments such as seats that pull out from the wall in cozy east-facing breakfast room. Built in 1926 the Interior of home features 10-foot ceilings, a decorative crosshatch painted wood relief ceiling in the large living room and a fabulous pressed-tin ceiling in the large dining room that includes a built-in china cabinet. A large archway separates the two rooms, and is a theme continued with various other walkways in the home. Oak hardwood flooring throughout the home. Located on a 2.5 city lot property, nearly half acre, it includes large open yard that extends to the depth of the property -- with a picture-quality heritage oak tree (a variety not susceptible to oak wilt) that the tree surgeon says is the largest in the city, drip line to drip line. The home is surrounded with producing pecan trees and the property in deep shade for the duration of the summer. Just 3 long blocks from the activities of Main Street -- close enough to walk to but far enough away to not hear the nightlife of this resort town. The home is located in the desirable Historic District on a fashionable block that boasts the only residential sidewalks in the city. Many of the early city leaders lived on this block, hence the sidewalks. 2011 was a busy maintenance year; all new plumbing under home, new roof on all buildings on the property, all wood surfaces needing repair got it and all windows rescreened. Old electrical fuse box replaced with modern breaker box years ago. Interior walls are of sturdy shiplap construction (over-lapping wooden boards covering the construction studs, both sides of the wall), then textured or smooth plaster, depending on the room. A rap on the wall returns a solid sound not heard in modern home construction. This home was built to last. The first view of the home is of a large covered front porch of polished-cement that also extends around to the side of the home. It provides three doors of entry; one door directly into the living room, one into the central hallway that extends the length of the home, and one door located at side extension of the porch that provides direct entry to the middle bedroom. Access to the porch is via wide graciously curved cement steps that enter the porch from the side. Side access provides full usage of the porch for furniture settings, and is not divided by center-located steps so frequently found. Central air and heat has been installed, however, the home was built before the advent of A/C, when cooling was accomplished with an open window, and this home has them in abundance, 34 of them. To illustrate, the rear bedroom has two exterior walls that contain no non-glass wall space -- simply put, the walls are a series of large adjacent double-hung windows, four on the long side and three on the short side. The middle bedroom has one exterior wall and is similarly configured -- one wall of five adjacent window frames. Open all the windows and you're practically outside. Perfect setting for a family home with room to expand, or with the R2 zoning for additional Guest/B&B structures
This property is off market, which means it's not currently listed for sale or rent on Zillow. This may be different from what's available on other websites or public sources.