Your Wait for N B Street Is Over There’s a reason people wait for a chance to move to N B Street. Beautiful older homes, mature trees and Downtown Easley just a golf cart ride away leave an impression. And at 501 N B Street, you get something else that’s unusual this close to downtown: approximately 2/3 of an acre. Step inside to hardwood floors that run through much of this 3-bedroom, 3-bath home. The kitchen was recently remodeled with quartz countertops, tile backsplash and a gas range. There’s a large living room with gas logs, separate dining room, breakfast nook and sunroom. The guest bedroom is positioned toward the back of the home, somewhat separate from the other bedrooms, with a full bath nearby. Outside, the screened porch overlooks the large backyard. Downtown Easley ia a short stroll away, with more than 40 restaurants, local shops, the Doodle Trail and events at Market Square and Southern Weaving.
Pending
$459,900
501 N B St, Easley, SC 29640
3beds
2,240sqft
Single Family Residence, Residential
Built in ----
0.67 Acres Lot
$450,600 Zestimate®
$205/sqft
$-- HOA
What's special
Mature treesTile backsplashGas rangeLarge backyardSeparate dining roomBreakfast nook
- 34 days
- 473
- 18
Likely to sell faster than
Zillow last checked:
Listing updated:
Listed by:
Daniel Bracken 864-233-7655,
Bracken Real Estate
Source: Greater Greenville AOR,MLS#: 1602063
Facts & features
Interior
Bedrooms & bathrooms
- Bedrooms: 3
- Bathrooms: 3
- Full bathrooms: 3
- Main level bathrooms: 3
- Main level bedrooms: 3
Rooms
- Room types: Sun Room, Breakfast Area
Primary bedroom
- Area: 247
- Dimensions: 19 x 13
Bedroom 2
- Area: 195
- Dimensions: 15 x 13
Bedroom 3
- Area: 143
- Dimensions: 13 x 11
Primary bathroom
- Features: Tub/Shower
- Level: Main
Dining room
- Area: 182
- Dimensions: 13 x 14
Kitchen
- Area: 170
- Dimensions: 17 x 10
Living room
- Area: 345
- Dimensions: 15 x 23
Heating
- Natural Gas
Cooling
- Electric
Appliances
- Included: Dishwasher, Free-Standing Gas Range, Microwave, Electric Water Heater
- Laundry: 1st Floor, Laundry Closet, Multiple Hookups
Features
- Ceiling Fan(s), Ceiling Blown, Countertops – Quartz
- Flooring: Ceramic Tile, Wood
- Basement: Unfinished,Interior Entry
- Attic: Pull Down Stairs,Storage
- Number of fireplaces: 1
- Fireplace features: Gas Log
Interior area
- Total interior livable area: 2,240 sqft
Property
Parking
- Parking features: See Remarks, Driveway, Parking Pad, Asphalt
- Has uncovered spaces: Yes
Features
- Levels: One
- Stories: 1
- Patio & porch: Deck, Screened
Lot
- Size: 0.67 Acres
- Features: Sloped, Few Trees, 1/2 - Acre
- Topography: Level
Details
- Parcel number: 501912974443
Construction
Type & style
- Home type: SingleFamily
- Architectural style: Ranch
- Property subtype: Single Family Residence, Residential
Materials
- Vinyl Siding
- Foundation: Crawl Space
- Roof: Architectural
Utilities & green energy
- Sewer: Public Sewer
- Water: Public
- Utilities for property: Cable Available
Community & HOA
Community
- Features: Sidewalks
- Subdivision: None
HOA
- Has HOA: No
- Services included: None
Location
- Region: Easley
Financial & listing details
- Price per square foot: $205/sqft
- Tax assessed value: $514,600
- Annual tax amount: $1,291
- Date on market: 8/27/2026
Estimated market value
$450,600
$428,000 - $473,000
$2,247/mo
Price history
| Date | Event | Price |
|---|---|---|
| 9/9/2026 | Pending sale | $459,900$205/sqft |
Source:  Greater Greenville AOR #1602063 Report a problem Greater Greenville AOR #1602063 Report a problem | ||
| 8/27/2026 | Listed for sale | $459,900+87.7%$205/sqft |
Source: Greater Greenville AOR #1602063 Report a problem | ||
| 4/25/2008 | Sold | $245,000$109/sqft |
Source: Public Record Report a problem | ||
Public tax history
| Year | Property taxes | Tax assessment |
|---|---|---|
| 2025 | $1,291 +20.2% | $12,390 +14.9% |
| 2024 | $1,074 +5.4% | $10,780 |
| 2023 | $1,019 -19.3% | $10,780 |
| 2022 | $1,263 +1.4% | $10,780 |
| 2021 | $1,246 | $10,780 |
Find assessor info on the county website
Monthly payment
Est. payment
Payment breakdown
Explore the cost of this home by adjusting the details. Changes won't be saved.Climate risks
Neighborhood: 29640
Nearby schools
Schools provided by the listing agent
- Elementary: East End
- Middle: Richard H. Gettys
- High: Easley
Source: Greater Greenville AOR. This data may not be complete. We recommend contacting the local school district to confirm school assignments for this home.
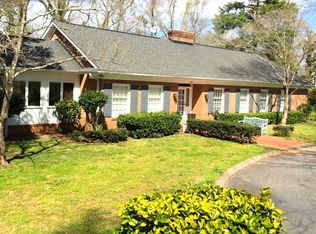
Similar homes
- $390,0003 bd2 ba2.1k sqft201 Augusta St, Easley, SC 29640For Sale
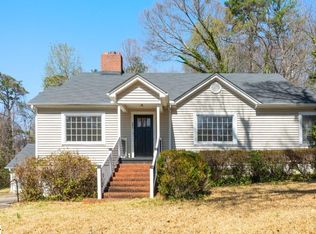 MLS ID #1585134, Jonathan Rackley, Real Broker Gvl, LLC. Greater Greenville AOR
 - $445,0003 bd2 ba2k sqft136 Bagwell St, Easley, SC 29640For Sale
 MLS ID #1601497, Nick Hill, The Property Lounge. Greater Greenville AOR
 - $350,0006 bd4 ba2.9k sqft117 Lucille Ave, Easley, SC 29640For Sale
 MLS ID #1598774, W. Ashley Lewis, Prime Realty, LLC. Greater Greenville AOR
 - $387,5003 bd1 ba1.5k sqft202 S 5th St, Easley, SC 29640For Sale
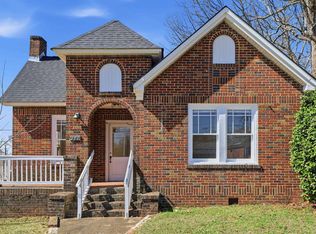 MLS ID #1602819, Daniel Bracken, Bracken Real Estate. Greater Greenville AOR
