Rare second opportunity—previous buyer’s loss can be your gain with extra peace of mind since inspections have been completed with no major concerns, see the report for yourself! Welcome to the most coveted home on the block—an architectural standout that seamlessly blends modern luxury with everyday comfort. Built less than two years ago, this custom residence is nestled in the sought after Crestlake community, offering the rare advantage of Andover schools, Wichita taxes, and absolutely no special taxes. Commanding a prominent corner lot with a circle drive, the home is surrounded by curated landscaping, custom lighting, and thoughtful hardscaping that elevate its curb appeal. Step inside to find soaring ceilings, expansive windows, and an open-concept layout that creates a light-filled, sophisticated atmosphere throughout the main level. The designer kitchen is as functional as it is beautiful, with a hidden walk-in pantry, soft-close cabinetry with hidden island storage, a touchless range hood, and a discreet grocery door allowing access from the garage. The heart of the home centers around an electric fireplace in the living room, ideal for both relaxing evenings and elevated gatherings. Retreat to the primary suite where a spa-inspired bath awaits, complete with a jetted soaking tub, walk-in shower, dual vanities, private water closet, and an expansive walk-in closet that connects seamlessly to the laundry room. On the opposite wing, two additional bedrooms share an elegant Hollywood-style bath, ensuring privacy and convenience. A doorway tucked within the pantry leads to a spacious bonus room, perfect for a private retreat, creative studio, or upscale media lounge. The home is fully outfitted with cutting-edge smart home technology, including wired security cameras with a dedicated viewing monitor, smart locks, Bluetooth lighting, a garage timer, motion-activated lighting, and more, all designed for effortless modern living. Storage is abundant with seven closets on the main level, a dedicated storage room in the oversized three-car garage, and a full unfinished walk-out basement offering limitless potential. Downstairs, you’ll find the framework for an expansive living room, two additional bedrooms, two bathrooms, a second laundry space, wet bar or kitchenette, and a solid concrete storm-safe room. Outdoors, choose your sanctuary: enjoy a morning coffee on the screened-in Trek deck, unwind on the extended lower patio, or gather around the custom fire pit. The fully wired backyard clubhouse offers a charming retreat for imaginative play and hosting backyard adventures for guests of all ages. Additional exterior features include insulation within interior walls, 220-electric within the garage for EV charging or generator use, underground gutter extensions, and covered gutters for low-maintenance living. Every inch of this property has been curated for beauty, function, and future potential. If you’re looking for a home that stands apart in both design and distinction, this is the one. Opportunities like this are rare, experience the difference, claim a statement piece and make this extraordinary home yours.
Sold-co-op w/mbr
Price Unknown
501 N Bracken St, Wichita, KS 67206
3beds
2,038sqft
Single Family Onsite Built
Built in 2022
0.36 Acres Lot
$505,100 Zestimate®
$--/sqft
$2,312 Estimated rent
Home value
$505,100
$460,000 - $556,000
$2,312/mo
Zestimate® history
Owner options
List your home for rent
$2,312/mo
Rent Zestimate®
Find your next renter with Zillow Rental Manager. Plus, with online applications, you can quickly screen prospective tenants – for free.
$2,312/mo
Rent Zestimate®
Refinance and save
$575/mo
Est. payment
Refinancing to a lower rate could help reduce your monthly payments and save thousands over the life of the loan.
$575/mo
Est. payment
Explore your selling options
Work with a Zillow partner agent
Leverage their expertise and Zillow's premium Showcase listings to get your home seen by more buyers.
Get startedList with your own agent
Get your home in front of millions of buyers by listing it on Zillow.
Learn how to do itSell it yourself
Take full control of how buyers see your home on Zillow by listing For Sale by Owner (FSBO).
List your homeWhat's special
Zillow last checked:
Listing updated:
Listed by:
Haley Chippeaux 316-613-9940,
Berkshire Hathaway PenFed Realty
Bought with:
Stefanie Roth, 00243482
Source: SCKMLS as distributed by MLS GRID,MLS#: 659847
Facts & features
Interior
Bedrooms & bathrooms
- Bedrooms: 3
- Bathrooms: 2
- Full bathrooms: 2
Primary bedroom
- Description: Carpet
- Level: Main
- Area: 209.43
- Dimensions: 16.11x13.0
Bedroom
- Description: Carpet
- Level: Main
- Area: 143.64
- Dimensions: 12.6x11.4
Bedroom
- Description: Carpet
- Level: Main
- Area: 164.72
- Dimensions: 14.2x11.6
Bonus room
- Description: Carpet
- Level: Upper
- Area: 102.92
- Dimensions: 8.3x12.4
Kitchen
- Description: Wood Laminate
- Level: Main
- Area: 232.2
- Dimensions: 13.5x17.2
Living room
- Description: Wood Laminate
- Level: Main
- Area: 228
- Dimensions: 15.2x15.0
Heating
- Forced Air, Natural Gas
Cooling
- Central Air, Electric
Appliances
- Included: Dishwasher, Disposal, Microwave, Refrigerator, Range, Washer, Dryer, Water Purifier
- Laundry: Main Level, Laundry Room, 220 equipment, Sink
Features
- Ceiling Fan(s), Walk-In Closet(s), Vaulted Ceiling(s)
- Flooring: Laminate
- Windows: Window Coverings-All
- Basement: Unfinished
- Number of fireplaces: 1
- Fireplace features: One, Living Room, Electric
Interior area
- Total interior livable area: 2,038 sqft
- Finished area above ground: 2,038
- Finished area below ground: 0
Property
Parking
- Total spaces: 3
- Parking features: Attached, Garage Door Opener, Oversized
- Garage spaces: 3
Features
- Levels: One and One Half
- Stories: 1.5
- Patio & porch: Patio, Covered
- Exterior features: Guttering - ALL, Irrigation Well, Sprinkler System
Lot
- Size: 0.36 Acres
- Features: Corner Lot
Details
- Additional structures: Above Ground Outbuilding(s)
- Parcel number: : 0871151504301038.00
Construction
Type & style
- Home type: SingleFamily
- Architectural style: Traditional
- Property subtype: Single Family Onsite Built
Materials
- Frame w/Less than 50% Mas
- Foundation: Full, Walk Out Mid-Level, View Out
- Roof: Composition
Condition
- Year built: 2022
Utilities & green energy
- Gas: Natural Gas Available
- Utilities for property: Sewer Available, Natural Gas Available, Public
Community & HOA
Community
- Features: Sidewalks, Jogging Path, Lake
- Security: Security Lights, Security System, Smoke Detector(s)
- Subdivision: CRESTLAKE
HOA
- Has HOA: Yes
- Services included: Gen. Upkeep for Common Ar
- HOA fee: $575 annually
Location
- Region: Wichita
Financial & listing details
- Tax assessed value: $434,100
- Annual tax amount: $6,238
- Date on market: 8/7/2025
- Cumulative days on market: 16 days
- Ownership: Individual
- Road surface type: Paved
Price history
Price history is unavailable.
Public tax history
| Year | Property taxes | Tax assessment |
|---|---|---|
| 2025 | $6,159 -1.4% | $49,922 |
| 2024 | $6,244 +179.2% | $49,922 +281.5% |
| 2023 | $2,236 -6.7% | $13,087 |
| 2022 | $2,396 +9.4% | -- |
| 2021 | $2,191 | -- |
| 2020 | -- | $2,496 |
| 2019 | -- | $2,496 +6.1% |
| 2018 | -- | $2,352 |
| 2017 | -- | -- |
| 2016 | -- | -- |
| 2015 | -- | -- |
| 2014 | -- | -- |
| 2013 | -- | -- |
| 2012 | -- | -- |
| 2011 | -- | $2,448 |
| 2008 | -- | $2,448 |
Find assessor info on the county website
Neighborhood: 67206
Nearby homes
- $669,5004 bd3 ba4.9k sqft506 N Bracken St, Wichita, KS 67206Off Market
- $535,1005 bd3 ba3.7k sqft505 N Bracken St, Wichita, KS 67206Off Market
- $425,2005 bd2 ba2.6k sqft505 N Bracken, Wichita, KS 67206Off Market
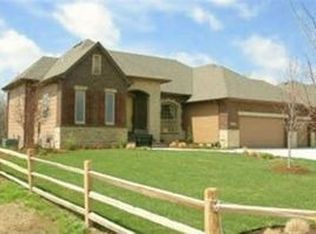
- $599,0005 bd3 ba3.5k sqft509 N Bracken St, Wichita, KS 67206Off Market
- $528,2005 bd3 ba3.5k sqft509 N Bracken, Wichita, KS 67206Off Market
- $578,5000.35 acres502 N Bracken St, Wichita, KS 67206Off Market
- $--6 bd3 ba3.7k sqft510 N Bracken St, Wichita, KS 67206Sold
- $540,6003 bd3 ba1.8k sqft513 N Bracken St, Wichita, KS 67206Off Market
Nearby schools
GreatSchools rating
- 10/10Wheatland Elementary SchoolGrades: K-5Distance: 2.9 mi
- 9/10Andover Middle SchoolGrades: 6-8Distance: 3.8 mi
- 9/10Andover High SchoolGrades: 9-12Distance: 3.9 mi
Schools provided by the listing agent
- Elementary: Wheatland
- Middle: Andover
- High: Andover
Source: SCKMLS as distributed by MLS GRID. This data may not be complete. We recommend contacting the local school district to confirm school assignments for this home.
Sell for more on Zillow
Get a Zillow Showcase℠ listing at no additional cost and you could sell for .
$505,100
2% more
+$10,102
With Zillow Showcase(estimated)
$515,202
Sell for more on Zillow
Get a Zillow Showcase℠ listing at no additional cost and you could sell for .
$505,100
2% more
+$10,102
With Zillow Showcase(estimated)
$515,202
- Kansas
- Sedgwick County
- Wichita
- 67206
- 501 N Bracken St
