Contemporary with Character & Charm in Silver Lake City! Those that are in the know see the old world Artisan Craftsmanship at a glance. Sit on your south facing porch swing in the morning and Relish the sunset from your screened in porch facing west to catch the glory. A Peaceful Space with an Upstairs Primary suite get away like no other with a full improved bath to enjoy. Three other bedrooms and a full bath on the second level give you plenty of options. The Kitchen features an entry from the porch, quartz counters with Center Island for the chef. The dining room opens up into the living room with and updated insert fireplace. The third full bath is on the main level. Come see this with Hardwoods on all levels. A fenced backyard completes your Oasis.
Sold for $335,900
$335,900
501 N Bradford St, Dover, DE 19904
4beds
1,988sqft
Single Family Residence
Built in 1930
10,019 Square Feet Lot
$336,500 Zestimate®
$169/sqft
$2,414 Estimated rent
Home value
$336,500
$320,000 - $353,000
$2,414/mo
Zestimate® history
Owner options
List your home for rent
$2,414/mo
Rent Zestimate®
Find your next renter with Zillow Rental Manager. Plus, with online applications, you can quickly screen prospective tenants – for free.
$2,414/mo
Rent Zestimate®
Refinance and save
$1,995/mo
Est. payment
Refinancing to a lower rate could help reduce your monthly payments and save thousands over the life of the loan.
$1,995/mo
Est. payment
Explore your selling options
Work with a Zillow partner agent
Leverage their expertise and Zillow's premium Showcase listings to get your home seen by more buyers.
Get startedList with your own agent
Get your home in front of millions of buyers by listing it on Zillow.
Learn how to do itSell it yourself
Take full control of how buyers see your home on Zillow by listing For Sale by Owner (FSBO).
List your homeWhat's special
Hardwoods on all levelsUpdated insert fireplaceFull improved bathOld world artisan craftsmanshipSouth facing porch swing
Zillow last checked:
Listing updated:
Listed by:
Fernando Ruiz 302-364-0555,
Century 21 Harrington Realty, Inc,
Co-Listing Agent: Shirley A Schwaeble 302-242-6808,
Century 21 Harrington Realty, Inc
Bought with:
Averi Smith, 0038072
The Moving Experience Delaware Inc
Source: Bright MLS,MLS#: DEKT2045978
Facts & features
Interior
Bedrooms & bathrooms
- Bedrooms: 4
- Bathrooms: 3
- Full bathrooms: 3
- Main level bathrooms: 1
Rooms
- Room types: Living Room, Dining Room, Bedroom 2, Bedroom 3, Bedroom 4, Kitchen, Basement, Foyer, Bedroom 1, Bathroom 1, Bathroom 3
Bedroom 1
- Level: Upper
- Area: 180 Square Feet
- Dimensions: 15 X 12
Bedroom 2
- Level: Upper
- Area: 204 Square Feet
- Dimensions: 12 X 17
Bedroom 3
- Level: Upper
- Area: 165 Square Feet
- Dimensions: 15 X 11
Bedroom 4
- Features: Bathroom - Walk-In Shower
- Level: Upper
- Area: 280 Square Feet
- Dimensions: 20 X 14
Bathroom 1
- Level: Main
Bathroom 3
- Level: Upper
Basement
- Level: Lower
Dining room
- Features: Flooring - Solid Hardwood
- Level: Main
- Area: 196 Square Feet
- Dimensions: 14 X 14
Foyer
- Features: Flooring - Solid Hardwood
- Level: Main
- Area: 143 Square Feet
- Dimensions: 13 X 11
Kitchen
- Level: Main
- Area: 182 Square Feet
- Dimensions: 13 X 14
Living room
- Features: Fireplace - Gas, Flooring - Solid Hardwood
- Level: Main
- Area: 210 Square Feet
- Dimensions: 14 X 15
Mud room
- Level: Main
- Area: 48 Square Feet
- Dimensions: 6 X 8
Screened porch
- Level: Main
Heating
- Central, Natural Gas
Cooling
- Central Air, Electric
Appliances
- Included: Built-In Range, Disposal, Dishwasher, ENERGY STAR Qualified Refrigerator, Microwave, Electric Water Heater
- Laundry: Lower Level, Mud Room
Features
- Dry Wall
- Basement: Full
- Number of fireplaces: 1
- Fireplace features: Glass Doors, Marble, Mantel(s), Gas/Propane
Interior area
- Total structure area: 1,988
- Total interior livable area: 1,988 sqft
- Finished area above ground: 1,988
- Finished area below ground: 0
Property
Parking
- Parking features: On Street
- Has uncovered spaces: Yes
Accessibility
- Accessibility features: None
Features
- Levels: Two
- Stories: 2
- Patio & porch: Screened Porch
- Exterior features: Extensive Hardscape
- Pool features: None
- Fencing: Privacy
Lot
- Size: 10,019 Square Feet
- Dimensions: 100.00 x 100.00
- Features: Corner Lot
Details
- Additional structures: Above Grade, Below Grade
- Parcel number: ED0506720026300000
- Zoning: R8
- Special conditions: Standard
Construction
Type & style
- Home type: SingleFamily
- Architectural style: Colonial
- Property subtype: Single Family Residence
Materials
- Concrete
- Foundation: Block
- Roof: Architectural Shingle
Condition
- New construction: No
- Year built: 1930
Utilities & green energy
- Electric: 150 Amps
- Sewer: Public Sewer
- Water: Public
Community & HOA
Community
- Subdivision: Silver Lake
HOA
- Has HOA: No
Location
- Region: Dover
Financial & listing details
- Price per square foot: $169/sqft
- Tax assessed value: $258,300
- Annual tax amount: $1,531
- Date on market: 4/25/2026
- Listing agreement: Exclusive Right To Sell
- Ownership: Fee Simple
Price history
| Date | Event | Price |
|---|---|---|
| 6/30/2026 | Sold | $335,900$169/sqft |
Source:  Bright MLS #DEKT2045978 Report a problem Bright MLS #DEKT2045978 Report a problem | ||
| 5/3/2026 | Contingent | $335,900$169/sqft |
Source: Bright MLS #DEKT2045978 Report a problem | ||
| 4/25/2026 | Listed for sale | $335,900+46%$169/sqft |
Source: Bright MLS #DEKT2045978 Report a problem | ||
| 7/7/2020 | Sold | $230,000-3.8%$116/sqft |
Source: Public Record Report a problem | ||
| 6/8/2020 | Pending sale | $239,000$120/sqft |
Source: EXP Realty #DEKT230458 Report a problem | ||
| 5/14/2020 | Listed for sale | $239,000$120/sqft |
Source: EXP Realty #DEKT230458 Report a problem | ||
| 4/23/2020 | Pending sale | $239,000$120/sqft |
Source: EXP Realty #DEKT230458 Report a problem | ||
| 3/23/2020 | Listed for sale | $239,000$120/sqft |
Source: Partners Realty LLC #DEKT230458 Report a problem | ||
| 2/1/2020 | Listing removed | $239,000$120/sqft |
Source: Partners Realty LLC #DEKT230458 Report a problem | ||
| 11/12/2019 | Price change | $239,000-2.4%$120/sqft |
Source: Partners Realty LLC #DEKT230458 Report a problem | ||
| 9/13/2019 | Price change | $245,000-3.5%$123/sqft |
Source: Partners Realty LLC #DEKT230458 Report a problem | ||
| 7/5/2019 | Listed for sale | $254,000+7.2%$128/sqft |
Source: Partners Realty LLC #DEKT230458 Report a problem | ||
| 6/2/2011 | Sold | $236,900-2.1%$119/sqft |
Source: Public Record Report a problem | ||
| 11/21/2010 | Price change | $241,900-2.4%$122/sqft |
Source: L3D LLC #5788775 Report a problem | ||
| 10/22/2010 | Listed for sale | $247,900+8185.4%$125/sqft |
Source: L3D LLC #5788775 Report a problem | ||
| 9/19/2005 | Sold | $2,992+47.9%$2/sqft |
Source: Public Record Report a problem | ||
| 7/13/2005 | Sold | $2,023$1/sqft |
Source: Public Record Report a problem | ||
Public tax history
| Year | Property taxes | Tax assessment |
|---|---|---|
| 2025 | $1,452 +3.5% | $247,000 |
| 2024 | $1,402 +29.8% | $247,000 +573% |
| 2023 | $1,080 +3.4% | $36,700 |
| 2022 | $1,044 +3.8% | $36,700 |
| 2021 | $1,006 +3.5% | $36,700 |
| 2020 | $972 +5.8% | $36,700 |
| 2019 | $919 +9.6% | $36,700 |
| 2018 | $839 | $36,700 |
| 2017 | $839 +1.3% | $36,700 |
| 2016 | $828 +0.1% | $36,700 |
| 2015 | $827 -0.3% | $36,700 |
| 2014 | $829 | $36,700 +2.8% |
| 2012 | -- | $35,700 |
| 2011 | -- | $35,700 |
| 2010 | -- | $35,700 |
| 2009 | -- | $35,700 |
| 2008 | -- | $35,700 |
| 2007 | -- | $35,700 |
| 2005 | -- | $35,700 |
| 2004 | -- | $35,700 |
| 2002 | -- | $35,700 |
| 2001 | -- | $35,700 |
| 2000 | $449 | $35,700 |
Find assessor info on the county website
Neighborhood: 19904
Nearby homes
- $239,8002 bd1 ba1k sqft15 William St, Dover, DE 19904Off Market
- $220,0003 bd1 ba1k sqft511 N Bradford St, Dover, DE 19904Sold
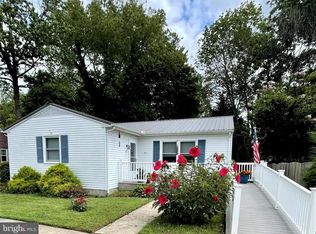
- $240,2003 bd1 ba1.5k sqft429 N Bradford St, Dover, DE 19904Off Market
- $389,9004 bd3 ba2.3k sqft523 N Bradford St, Dover, DE 19904Off Market
- $316,8003 bd2 ba1.6k sqft427 N Bradford St, Dover, DE 19904Off Market
- $469,4005 bd3 ba2.3k sqft500 N State St, Dover, DE 19901Sold
- $326,5003 bd2 ba1.9k sqft500 N Bradford St, Dover, DE 19904Off Market
- $240,0004 bd1 ba1.6k sqft504 N Bradford St, Dover, DE 19904Off Market
Nearby schools
GreatSchools rating
- 5/10Fairview Elementary SchoolGrades: K-4Distance: 0.5 mi
- NACentral Middle SchoolGrades: 7-8Distance: 0.5 mi
- NADover High SchoolGrades: 9-12Distance: 2.5 mi
Schools provided by the listing agent
- High: Dover
- District: Capital
Source: Bright MLS. This data may not be complete. We recommend contacting the local school district to confirm school assignments for this home.
Get a cash offer in 3 minutes
Find out how much your home could sell for in as little as 3 minutes with a no-obligation cash offer.
Estimated market value
$336,500
Get a cash offer in 3 minutes
Find out how much your home could sell for in as little as 3 minutes with a no-obligation cash offer.
Estimated market value
$336,500
- Delaware
- Kent County
- Dover
- 19904
- 501 N Bradford St
Nearby cities
Nearby neighborhoods
Nearby zip codes
Other Dover Topics
