Stunning Walk-Out Ranch with Designer Touches & Breathtaking Views Prepare to fall in love with this exceptional walk-out ranch that blends elegance, comfort, and functionality in every detail. Set on a beautifully manicured, irrigated lot, this home features an electric fence, enchanting lighted trees, a charming water feature, and a composite deck and patio perfect for soaking in the panoramic views. Step inside to a designer-inspired interior showcasing rich walnut floors and a unique, sunken living room with custom built-ins, a cozy wood-burning fireplace, and a hand-painted textured accent wall crafted by a local artist. The gourmet kitchen is a chef’s dream, complete with dual islands, granite countertops, and high-end finishes throughout. A sun-drenched, heated-floor sunroom opens directly from the kitchen and is wrapped in windows, creating the perfect spot for morning coffee or evening relaxation. The main floor offers two beautifully appointed bedrooms, including a luxurious primary suite featuring travertine tile, under-vanity lighting, and a spa-like master bath with a steam shower. The oversized garage features an epoxy-coated floor, ideal for car lovers or hobbyists. Head downstairs to a massive, light-filled walk-out basement that includes a spacious family room, home theater area, full bar, and an impressively large bedroom perfect for guests or multi-generational living. You'll also find a well-appointed bathroom, dedicated laundry room with a laundry chute, and bonus storage space. Additional upgrades include a DaVinci roof, heat pump, and reverse osmosis system—ensuring comfort and peace of mind year-round. This one-of-a-kind property combines high-end design, smart functionality, and spectacular outdoor living. Schedule your private showing today to experience the magic for yourself!
Sold for $552,500
$552,500
501 N Briar Path, Sioux City, IA 51104
3beds
3baths
3,858sqft
Single Family Residence, Residential
Built in 1978
0.64 Acres Lot
$580,400 Zestimate®
$143/sqft
$2,805 Estimated rent
Home value
$580,400
Estimated sales range
Not available
$2,805/mo
Zestimate® history
Owner options
List your home for rent
$2,805/mo
Rent Zestimate®
Find your next renter with Zillow Rental Manager. Plus, with online applications, you can quickly screen prospective tenants – for free.
$2,805/mo
Rent Zestimate®
Refinance and save
$3,684/mo
Est. payment
Refinancing to a lower rate could help reduce your monthly payments and save thousands over the life of the loan.
$3,684/mo
Est. payment
Explore your selling options
Work with a Zillow partner agent
Leverage their expertise and Zillow's premium Showcase listings to get your home seen by more buyers.
Get startedList with your own agent
Get your home in front of millions of buyers by listing it on Zillow.
Learn how to do itSell it yourself
Take full control of how buyers see your home on Zillow by listing For Sale by Owner (FSBO).
List your homeWhat's special
Bonus storage spaceEpoxy-coated floorRich walnut floorsComposite deck and patioSpectacular outdoor livingMassive light-filled walk-out basementSun-drenched heated-floor sunroom
Zillow last checked:
Listing updated:
Listed by:
Tammy Doyel 712-251-3945,
Keller Williams Siouxland
Bought with:
Markie McGinty
RE/MAX Experience
Source: Northwest Iowa Regional BOR,MLS#: 828375
Facts & features
Interior
Bedrooms & bathrooms
- Bedrooms: 3
- Bathrooms: 3
- Main level bathrooms: 2
- Main level bedrooms: 2
Rooms
- Room types: Other, Bedroom, 3/4 Bath, Dining, Living, Full Bath, Family, Laundry
Heating
- Heat Pump
Cooling
- Central Air
Appliances
- Included: Water Softener: Owned
- Laundry: In Basement
Features
- Built-in Features, Computer Area, Crown Molding, Eat-in Kitchen, Entrance Foyer, Master Bath, Master WI Closet, Wet Bar, Granite/Quartz, Kitchen Island, Pantry, Vaulted/Tray Ceilings
- Flooring: Hardwood, Heated Floor
- Basement: Finished,Full,Walk-out
- Number of fireplaces: 1
- Fireplace features: Wood Burning
Interior area
- Total structure area: 3,858
- Total interior livable area: 3,858 sqft
- Finished area above ground: 2,158
- Finished area below ground: 1,700
Property
Parking
- Total spaces: 2
- Parking features: Attached, Garage Door Opener, Oversized, Concrete
- Attached garage spaces: 2
Features
- Patio & porch: Deck, Patio
- Exterior features: Lighting
- Has spa: Yes
- Spa features: Bath
- Fencing: Fenced
Lot
- Size: 0.64 Acres
- Features: Landscaped, Lawn Sprinkler System, Wooded
Details
- Additional structures: Storage Shed
- Parcel number: 894708377008
- Zoning: Res
- Zoning description: Res
Construction
Type & style
- Home type: SingleFamily
- Architectural style: Ranch
- Property subtype: Single Family Residence, Residential
Materials
- Hardboard
- Roof: See Remarks
Condition
- New construction: No
- Year built: 1978
Utilities & green energy
- Sewer: Public Sewer
- Water: City
Community & HOA
Community
- Security: Security System, Smoke Detector(s)
Location
- Region: Sioux City
Financial & listing details
- Price per square foot: $143/sqft
- Tax assessed value: $456,300
- Annual tax amount: $7,164
- Price range: $552.5K - $552.5K
- Date on market: 4/22/2025
- Inclusions: Kitchen Appliances, TV Mounts, Window Treatments, All electronic Servers for the house, TV's except for the one in the Den, Deck Umbrella, 2 microwaves and 2 beverage centers, Shed
- Exclusions: Basement Washer Dryer and Fridge is negotiable, TV in the Den and Wheelchair Ramp in the garage, Bird landscape sculpture in the yard are not included
Price history
| Date | Event | Price |
|---|---|---|
| 7/24/2025 | Sold | $552,500+0.5%$143/sqft |
Source:  Northwest Iowa Regional BOR #828375 Report a problem Northwest Iowa Regional BOR #828375 Report a problem | ||
| 5/1/2025 | Pending sale | $550,000$143/sqft |
Source: Northwest Iowa Regional BOR #828375 Report a problem | ||
| 4/22/2025 | Listed for sale | $550,000$143/sqft |
Source: Northwest Iowa Regional BOR #828375 Report a problem | ||
Public tax history
| Year | Property taxes | Tax assessment |
|---|---|---|
| 2025 | $7,460 +4.1% | $456,300 +7.9% |
| 2024 | $7,164 +0.8% | $422,900 |
| 2023 | $7,106 +1.8% | $422,900 +16.5% |
| 2022 | $6,980 +4.1% | $363,100 |
| 2021 | $6,708 -10.7% | $363,100 +5.7% |
| 2020 | $7,508 -0.4% | $343,400 -6.8% |
| 2019 | $7,540 +4% | $368,604 +10.4% |
| 2018 | $7,250 | $333,900 +9.9% |
| 2017 | $7,250 +9.5% | $303,900 |
| 2016 | $6,618 | $303,900 |
| 2015 | $6,618 +10.7% | $303,900 +11.9% |
| 2014 | $5,980 +3.7% | $271,500 |
| 2013 | $5,768 +2.7% | $271,500 |
| 2012 | $5,618 +2.1% | -- |
| 2011 | $5,504 -0.1% | -- |
| 2010 | $5,510 +6.2% | -- |
| 2009 | $5,186 +1.2% | -- |
| 2008 | $5,126 -6.8% | -- |
| 2007 | $5,500 | -- |
Find assessor info on the county website
Neighborhood: 51104
Nearby homes
- $666,3005 bd5 ba3k sqft515 N Briar Path, Sioux City, IA 51104Off Market
- $54,100-- bd-- ba-- sqft500 N Briar Path, Sioux City, IA 51104Off Market
- $486,6005 bd3 ba3.2k sqft500 Pelletier Dr, Sioux City, IA 51104Off Market
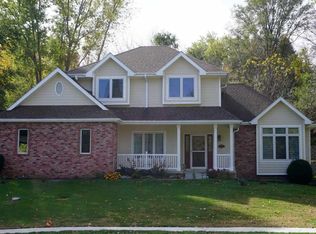
- $420,0002 bd3 ba1.9k sqft510 N Briar Path, Sioux City, IA 51104Off Market
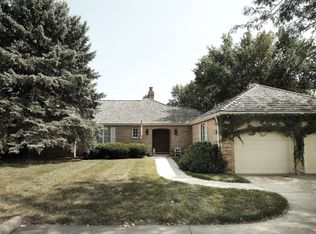
- $567,0005 bd4 ba4.6k sqft3810 Martins Yard, Sioux City, IA 51104Sold
- $439,2004 bd4 ba3.7k sqft3741 Lindenwood St, Sioux City, IA 51104Off Market
- $520,3003 bd4 ba3.7k sqft3720 Martins Yard, Sioux City, IA 51104Off Market
- $386,4003 bd3 ba1.8k sqft3733 Lindenwood St, Sioux City, IA 51104Off Market
Nearby schools
GreatSchools rating
- 6/10Perry Creek Elementary SchoolGrades: K-5Distance: 0.5 mi
- 4/10North Middle SchoolGrades: 6-8Distance: 2 mi
- 3/10North High SchoolGrades: 9-12Distance: 1.6 mi
Schools provided by the listing agent
- Elementary: Perry Creek
- Middle: North Middle
- High: North High
Source: Northwest Iowa Regional BOR. This data may not be complete. We recommend contacting the local school district to confirm school assignments for this home.


Get pre-qualified for a loan
At Zillow Home Loans, we can pre-qualify you in as little as 5 minutes with no impact to your credit score.An equal housing lender. NMLS #10287.
- Iowa
- Woodbury County
- Sioux City
- 51104
- 501 N Briar Path
Nearby cities
Nearby zip codes
Other Sioux City Topics
